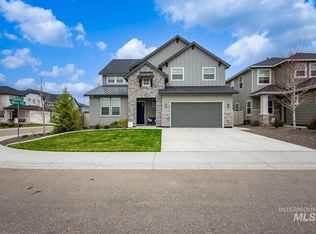
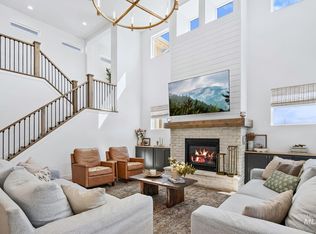
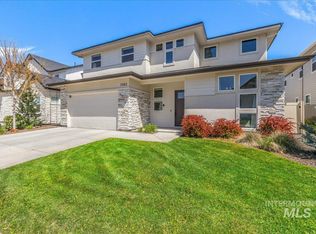
Welcome home to this beautifully designed residence situated on a premium lot with no rear neighbors and peaceful water views in the highly sought-after Sky Mesa subdivision. At the heart of the home, a gourmet kitchen anchors the open living space, complete with a large walk-in pantry offering exceptional storage. The kitchen flows seamlessly into a stunning great room, highlighted by a wall of windows that fills the space with natural light. An extra-sized office provides the perfect setting for working from home or a private study. The luxurious primary suite features dual walk-in closets, a tiled shower, and dual vanities. Every additional bedroom includes its own walk-in closet for exceptional storage and convenience, with one offering a private en-suite. Additional highlights include a versatile loft, a dedicated storage room, and warm wood cabinetry throughout the home. Step outside to enjoy relaxing evenings on the large covered patio overlooking the serene pond setting — the perfect space for entertaining or unwinding in privacy. Sky Mesa features two community pools, parks, and walking paths, with a short commute to Discovery Park.
New
$849,900
3106 E Mores Trl, Saint Meridian, ID 83642
4beds
4baths
3,696sqft
:
Get pre-qualified$5,189/mo
Single Family Residence
Built in 2022
6,664 Square Feet Lot
$846,900 Zestimate®
$230/sqft
$83/mo HOA
What's special
Peaceful water viewsVersatile loftDedicated storage roomGourmet kitchenLuxurious primary suite
- 1 day |
- 120 |
- 8 |
Zillow last checked:
Listing updated:
Listed by:
Mackenzie Miller Cell:208-881-7439,
Silvercreek Realty Group
Source: IMLS,MLS#: 98995116
Facts & features
Interior
Bedrooms & bathrooms
- Bedrooms: 4
- Bathrooms: 4
Primary bedroom
- Level: Upper
Bedroom 2
- Level: Upper
Bedroom 3
- Level: Upper
Bedroom 4
- Level: Upper
Kitchen
- Level: Main
Office
- Level: Main
Heating
- Forced Air, Natural Gas
Cooling
- Central Air
Appliances
- Included: Tank Water Heater, Dishwasher, Disposal, Microwave, Oven/Range Built-In
Features
- Bath-Master, Den/Office, Great Room, Double Vanity, Central Vacuum Plumbed, Walk-In Closet(s), Loft, Breakfast Bar, Pantry, Kitchen Island, Number of Baths Upper Level: 3
- Flooring: Tile, Carpet
- Has basement: No
- Number of fireplaces: 1
- Fireplace features: One, Gas
Interior area
- Total structure area: 3,696
- Total interior livable area: 3,696 sqft
- Finished area above ground: 3,696
- Finished area below ground: 0
Property
Parking
- Total spaces: 3
- Parking features: Attached, Tandem
- Attached garage spaces: 3
Features
- Levels: Two
- Patio & porch: Covered Patio/Deck
- Pool features: Community
- Fencing: Full,Metal,Vinyl
- Has view: Yes
Lot
- Size: 6,664 Square Feet
- Features: Standard Lot 6000-9999 SF, Sidewalks, Views, Full Sprinkler System, Pressurized Irrigation Sprinkler System
Details
- Parcel number: R7977550240
Construction
Type & style
- Home type: SingleFamily
- Property subtype: Single Family Residence
Materials
- Frame, HardiPlank Type
- Foundation: Crawl Space
- Roof: Composition,Architectural Style
Condition
- Year built: 2022
Details
- Builder name: Boise Hunter Homes
Utilities & green energy
- Water: Public
- Utilities for property: Sewer Connected, Cable Connected
Community & HOA
Community
- Subdivision: Sky Mesa
HOA
- Has HOA: Yes
- HOA fee: $1,000 annually
Location
- Region: Saint Meridian
Financial & listing details
- Price per square foot: $230/sqft
- Tax assessed value: $745,200
- Annual tax amount: $3,337
- Date on market: 7/24/2026
- Ownership: Fee Simple
Estimated market value
$846,900
$805,000 - $889,000
$4,385/mo
Price history
Price history is unavailable.
Public tax history
| Year | Property taxes | Tax assessment |
|---|---|---|
| 2025 | $3,552 -10.8% | $745,200 +3.8% |
| 2024 | $3,983 +53.2% | $717,900 -3.7% |
| 2023 | $2,600 | $745,400 +1567.6% |
| 2022 | -- | $44,700 |
| 2021 | -- | -- |
Find assessor info on the county website
Monthly payment
Est. payment
Payment breakdown
Explore the cost of this home by adjusting the details. Changes won't be saved.Climate risks
Neighborhood: 83642
Nearby schools
GreatSchools rating
- 9/10Lake Hazel Elementary SchoolGrades: PK-5Distance: 1.5 mi
- 6/10Lake Hazel Middle SchoolGrades: 6-8Distance: 1.5 mi
- 8/10Mountain View High SchoolGrades: 9-12Distance: 2.2 mi
Schools provided by the listing agent
- Elementary: Hillsdale
- Middle: Victory
- High: Mountain View
- District: West Ada School District
Source: IMLS. This data may not be complete. We recommend contacting the local school district to confirm school assignments for this home.
- $--5 bd4 ba3.3k sqft3072 Mores Trl, Meridian, ID 83642Sold

- $902,2004 bd3 ba3.7k sqft3138 E Mores Trail St, Meridian, ID 83642Off Market
- $--5 bd4 ba3.3k sqft5576 S Rosalia Way, Meridian, ID 83642Sold
- $975,0005 bd4 ba3.2k sqft5481 S Mesa Trail Pl, Meridian, ID 83642For Sale
- $769,9004 bd2 ba3.2k sqft5573 S Zaivcla Ave, Meridian, ID 83642Off Market
- $837,9005 bd4 ba3.6k sqft3054 Mores Trl, Meridian, ID 83642Off Market
- $825,900-- bd-- ba-- sqft5460 S Mesa Trail Pl, Meridian, ID 83642Off Market
- $--4 bd4 ba3.8k sqft5592 S Rosalia Way, Meridian, ID 83642Sold
A local agent can set up tours, give advice and negotiate with sellers.
Similar homes
- $815,0004 bd4 ba3.3k sqft5562 S Zaivcla Ave, Meridian, ID 83642Active
 MLS ID #98993459, Nikki Cameron-jones, Silvercreek Realty Group. IMLS
 - $779,0004 bd3 ba2.6k sqft2883 E Mores Trail Dr, Meridian, ID 83642Active
 MLS ID #98992628, Benjamin Foreman, Impact Realty Idaho. IMLS
 - $955,0004 bd4 ba3.3k sqft3116 E Renwick St, Meridian, ID 83642Active
 IMLS
IMLS - $599,9004 bd3 ba2.6k sqft1271 W Brink St, Meridian, ID 83642New
 MLS ID #98995190, Linzie Sawyer, John L Scott Boise. IMLS
 - $874,9003 bd4 ba2.8k sqft2653 E Cavern Dr, Meridian, ID 83642ActiveIMLS
- $899,9005 bd4 ba3.2k sqft1008 E Osorno Dr, Kuna, ID 83634ActiveMLS ID #98993416, Nicholas Gaub, Fathom Realty. IMLS
- $769,9003 bd4 ba2.3k sqft2541 E Tenzing Dr, Meridian, ID 83642ActiveIMLS
- $769,0003 bd3 ba2.3k sqft3465 E Englehart Dr, Meridian, ID 83642ActiveMLS ID #98987104, Kami Brant, O2 Real Estate Group. IMLS
- $579,9004 bd3 ba2.2k sqft1835 E Knobcone Dr, Meridian, ID 83642ActiveMLS ID #98992803, Denise Abmont, Amherst Madison. IMLS
- $810,0004 bd3 ba2.6k sqft3276 N Fire Flower Ave, Star, ID 83669ActiveMLS ID #98994931, Leslie Neil, Redfin Corporation. IMLS
- $819,9004 bd3 ba2.4k sqft5127 W Canaston St, Meridian, ID 83646ActiveMLS ID #98991096, Julia Shoemaker, The Agency Boise. IMLS
- $879,9004 bd4 ba3.1k sqft7019 W Mattawa St, Meridian, ID 83646ActiveIMLS
- $649,9003 bd3 ba1.9k sqft1098 E Escalation St, Meridian, ID 83642ActiveIMLS
- $782,8804 bd4 ba2.7k sqft2125 E Padstow St, Kuna, ID 83634ActiveMLS ID #98983432, Kent Davies, Homes of Idaho. IMLS
- $729,9004 bd3 ba2.8k sqft1295 E Andes Dr, Kuna, ID 83634ActiveMLS ID #98979634, Jason Martin, Idaho Real Estate Associates. IMLS
- $779,8804 bd3 ba2.2k sqft2211 N Ryde Ave, Kuna, ID 83634ActiveIMLS
- $774,8804 bd3 ba2.5k sqft11009 W Lahinch Ln, Kuna, ID 83634ActiveIMLS
- $599,0003 bd3 ba2.3k sqft1428 W Giantsbane Dr, Meridian, ID 83642ActiveMLS ID #98991518, Jessica D'orazi, Silvercreek Realty Group. IMLS
- $775,9004 bd4 ba2.6k sqft2017 Ragnar Ct, Middleton, ID 83644ActiveMLS ID #98992873, Jessica Perry, Redfin Corporation. IMLS
- $974,9004 bd3 ba2.5k sqft14377 American Holly Dr, Nampa, ID 83651ActiveMLS ID #98987911, Dominic Brandon, RE/MAX Executives. IMLS
