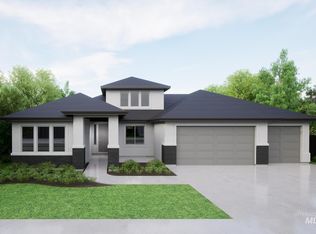
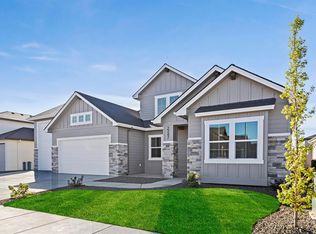
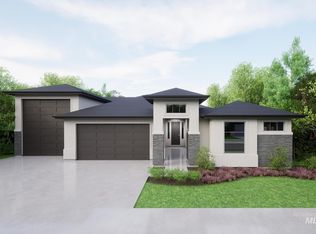
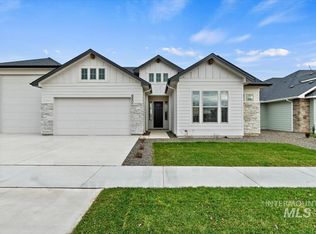
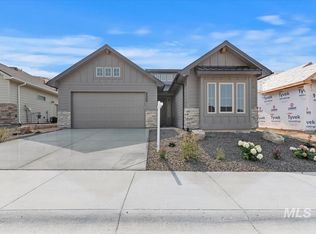
Experience elevated living in the stunning Aberdeen RV by Tresidio Homes — a thoughtfully designed single-level home offering 2,200 square feet of style, comfort, and functionality. With 4 spacious bedrooms, 3 full bathrooms, and an impressive 2-car garage plus dedicated RV bay, this home is built to fit both your lifestyle and your toys. The striking exterior architecture and modern finishes create incredible curb appeal, while the open-concept layout inside is perfect for everyday living and entertaining. The expansive great room flows seamlessly into the gourmet kitchen and dining area, featuring designer details, abundant natural light, and high-end craftsmanship throughout. Retreat to the luxurious primary suite complete with a spa-inspired bathroom and generous walk-in closet. Three additional bedrooms provide flexibility for guests, a home office, or growing families. The oversized RV garage offers ample space for recreational vehicles, storage, or workshop needs — a rare and highly desirable feature. Blending modern design with practical living, the Aberdeen RV delivers the quality and attention to detail Tresidio Homes is known for. This is Idaho living at its finest.
Pending
$779,880
2211 N Ryde Ave, Kuna, ID 83634
4beds
3baths
2,200sqft
Single Family Residence
Built in 2026
8,973 Square Feet Lot
$-- Zestimate®
$354/sqft
$58/mo HOA
What's special
- 153 days
- 15
- 1
Zillow last checked:
Listing updated:
Listed by:
Amie Everett Cell:208-989-1409,
Homes of Idaho,
Amie Everett 208-989-1409,
Homes of Idaho
Source: IMLS,MLS#: 98987137
Facts & features
Interior
Bedrooms & bathrooms
- Bedrooms: 4
- Bathrooms: 3
- Main level bathrooms: 3
- Main level bedrooms: 4
Primary bedroom
- Level: Main
- Area: 208
- Dimensions: 13 x 16
Bedroom 2
- Level: Main
- Area: 100
- Dimensions: 10 x 10
Bedroom 3
- Level: Main
- Area: 143
- Dimensions: 13 x 11
Bedroom 4
- Level: Main
- Area: 168
- Dimensions: 12 x 14
Kitchen
- Level: Main
Heating
- Forced Air, Natural Gas
Cooling
- Central Air
Appliances
- Included: Gas Water Heater, Dishwasher, Disposal, Microwave, Gas Range
Features
- Bath-Master, Bed-Master Main Level, Split Bedroom, Great Room, Double Vanity, Walk-In Closet(s), Walk In Shower, Breakfast Bar, Pantry, Kitchen Island, Quartz Counters, Number of Baths Main Level: 3
- Flooring: Tile, Carpet, Engineered Wood Floors, Vinyl Sheet
- Has basement: No
- Number of fireplaces: 1
- Fireplace features: One, Gas, Insert
Interior area
- Total structure area: 2,200
- Total interior livable area: 2,200 sqft
- Finished area above ground: 2,200
Property
Parking
- Total spaces: 4
- Parking features: Attached, Driveway
- Attached garage spaces: 4
- Has uncovered spaces: Yes
Features
- Levels: One
- Patio & porch: Covered Patio/Deck
- Pool features: Community, In Ground, Pool
- Fencing: Vinyl
Lot
- Size: 8,973 Square Feet
- Dimensions: 126 x 70
- Features: Standard Lot 6000-9999 SF, Garden, Auto Sprinkler System, Full Sprinkler System, Pressurized Irrigation Sprinkler System
Details
- Parcel number: R5357191160
Construction
Type & style
- Home type: SingleFamily
- Property subtype: Single Family Residence
Materials
- Frame, Masonry, HardiPlank Type, Circ./Cond - Crawl Space
- Roof: Composition,Architectural Style
Condition
- New Construction
- New construction: Yes
- Year built: 2026
Details
- Builder name: Tresidio Homes
Utilities & green energy
- Water: Public
- Utilities for property: Sewer Connected
Green energy
- Green verification: HERS Index Score
- Indoor air quality: Contaminant Control
Community & HOA
Community
- Subdivision: Lugarno Terra
HOA
- Has HOA: Yes
- HOA fee: $175 quarterly
Location
- Region: Kuna
Financial & listing details
- Price per square foot: $354/sqft
- Tax assessed value: $190,800
- Date on market: 5/21/2026
- Listing terms: Cash,Conventional,VA Loan
- Ownership: Fee Simple
- Road surface type: Paved
Estimated market value
Not available
Estimated sales range
Not available
$2,847/mo
Price history
Price history is unavailable.
Public tax history
| Year | Property taxes | Tax assessment |
|---|---|---|
| 2026 | -- | $190,800 |
Find assessor info on the county website
Monthly payment
Est. payment
Payment breakdown
Explore the cost of this home by adjusting the details. Changes won't be saved.Climate risks
Neighborhood: 83634
Nearby schools
Schools provided by the listing agent
- Elementary: Hubbard
- Middle: Fremont
- High: Kuna
- District: Kuna School District #3
Source: IMLS. This data may not be complete. We recommend contacting the local school district to confirm school assignments for this home.