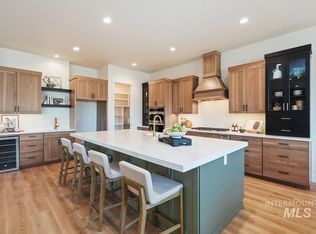
Sat Open House 10-1 & Sun 12-3. We are excited to introduce the brand new "Sundance" by Sunrise Homes. Custom designed for this private Lot with no backyard neighbors, located on the corner with oversized covered patio for you to soak in the Idaho lifestyle. XL RV bay is 18'x53' and Garage is 1843Sf! Over 40+ years of experience goes into each floor plan and every detail throughout the home. Focusing on practical layouts that harness natural light, which highlights our finish work. We put great emphasis on how the home actually lives. Custom Island with seating for 6 and oversize dining room to seat 8 more! Custom features include 20’ soaring ceiling in Great Room with full masonry fireplace and unique side hearths. Home comes with a conditioned crawlspace, fully insulated garage with 30amp, full landscaping, patio gas stub, and a 2-10 home warranty. Sunrise is known for taking care of their buyers even after the home has closed. Will you be our next happy homeowner?
Pending
$899,900
9973 S Peregrine Falcon Ave, Nampa, ID 83686
3beds
3baths
2,447sqft
Single Family Residence
Built in 2025
0.36 Acres Lot
$898,000 Zestimate®
$368/sqft
$71/mo HOA
What's special
Patio gas stubConditioned crawlspaceOversized covered patioFull landscaping
- 293 days |
- 312 |
- 9 |
Zillow last checked:
Listing updated:
Listed by:
Dason Alverson Off:208-340-9772,
Silvercreek Realty Group,
Dale Alverson 208-863-3093,
Silvercreek Realty Group
Source: IMLS,MLS#: 98966034
Facts & features
Interior
Bedrooms & bathrooms
- Bedrooms: 3
- Bathrooms: 3
- Main level bathrooms: 3
- Main level bedrooms: 3
Primary bedroom
- Level: Main
- Area: 240
- Dimensions: 16 x 15
Bedroom 2
- Level: Main
- Area: 169
- Dimensions: 13 x 13
Bedroom 3
- Level: Main
- Area: 132
- Dimensions: 11 x 12
Kitchen
- Level: Main
- Area: 256
- Dimensions: 16 x 16
Office
- Level: Main
- Area: 63
- Dimensions: 7 x 9
Heating
- Forced Air, Natural Gas
Cooling
- Central Air
Appliances
- Included: Gas Water Heater, Dishwasher, Disposal, Double Oven, Microwave, Oven/Range Built-In, Gas Range
Features
- Bath-Master, Bed-Master Main Level, Split Bedroom, Den/Office, Great Room, Double Vanity, Walk-In Closet(s), Walk In Shower, Breakfast Bar, Pantry, Kitchen Island, Stone Counters, Number of Baths Main Level: 3
- Flooring: Tile, Carpet
- Has basement: No
- Number of fireplaces: 1
- Fireplace features: One, Gas
Interior area
- Total structure area: 2,447
- Total interior livable area: 2,447 sqft
- Finished area above ground: 2,447
- Finished area below ground: 0
Property
Parking
- Total spaces: 4
- Parking features: Attached, RV Access/Parking
- Attached garage spaces: 4
- Details: Garage: 33x26, Garage Door: 18x9
Features
- Levels: One
- Patio & porch: Covered Patio/Deck
Lot
- Size: 0.36 Acres
- Features: 10000 SF - .49 AC, Sidewalks, Auto Sprinkler System, Pressurized Irrigation Sprinkler System
Details
- Parcel number: 29552198 0
Construction
Type & style
- Home type: SingleFamily
- Property subtype: Single Family Residence
Materials
- Frame, Stone, HardiPlank Type
- Foundation: Crawl Space
- Roof: Composition,Architectural Style
Condition
- New Construction
- New construction: Yes
- Year built: 2025
Details
- Builder name: Sunrise Homes
Utilities & green energy
- Water: Public
- Utilities for property: Sewer Connected, Cable Connected
Community & HOA
Community
- Subdivision: Osprey Estates
HOA
- Has HOA: Yes
- HOA fee: $850 annually
Location
- Region: Nampa
Financial & listing details
- Price per square foot: $368/sqft
- Tax assessed value: $191,400
- Annual tax amount: $747
- Date on market: 10/29/2025
- Listing terms: Cash,Conventional,FHA,VA Loan
- Ownership: Fee Simple
- Road surface type: Paved
Estimated market value
$898,000
$853,000 - $943,000
$3,004/mo
Price history
Price history is unavailable.
Public tax history
| Year | Property taxes | Tax assessment |
|---|---|---|
| 2025 | $747 | $191,400 |
Find assessor info on the county website
Monthly payment
Est. payment
Payment breakdown
Explore the cost of this home by adjusting the details. Changes won't be saved.Climate risks
Neighborhood: 83686
Nearby schools
GreatSchools rating
- 8/10Lake Ridge Elementary SchoolGrades: PK-5Distance: 2.4 mi
- 4/10South Middle SchoolGrades: 6-8Distance: 2.8 mi
- 4/10Skyview High SchoolGrades: 9-12Distance: 2.2 mi
Schools provided by the listing agent
- Elementary: Ronald Reagan
- Middle: East Valley Mid
- High: Columbia
- District: Nampa School District #131
Source: IMLS. This data may not be complete. We recommend contacting the local school district to confirm school assignments for this home.
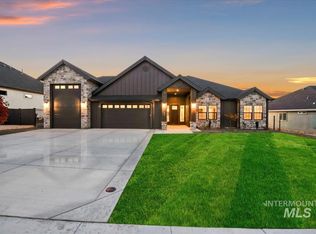
- $--4 bd3 ba3k sqft9793 S Peregrine Falcon Ave, Nampa, ID 83686Sold
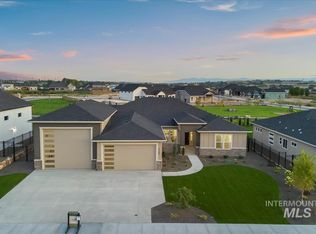
- $--3 bd4 ba2.9k sqft7131 E Chicken Hawk Loop, Nampa, ID 83686Sold
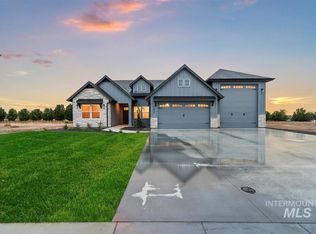
- $--4 bd3 ba2.5k sqft9893 S Peregrine Falcon Ave, Nampa, ID 83686Sold
- $1,396,700-- bd-- ba-- sqft2521 E Lewis Ln, Nampa, ID 83686Off Market
- $--3 bd2 ba2.4k sqft9933 S Peregrine Falcon Ave, Nampa, ID 83686Sold
- $814,9004 bd2 ba2.1k sqft7132 E Chicken Hawk Loop, Nampa, ID 83686Pending
- $949,9003 bd4 ba2.9k sqft9953 S Peregrine Falcon Ave, Nampa, ID 83686New Construction
- $1,050,0005 bd5 ba3.7k sqft6952 E Chicken Hawk Loop, Nampa, ID 83686Pending
A local agent can set up tours, give advice and negotiate with sellers.
Similar homes
- $899,9003 bd3 ba2.4k sqft7078 E Chicken Hawk Loop, Nampa, ID 83686Active
 MLS ID #98989347, Shaun Urwin, Better Homes & Gardens 43North. IMLS
 - $949,9003 bd4 ba2.9k sqft9953 S Peregrine Falcon Ave, Nampa, ID 83686Active
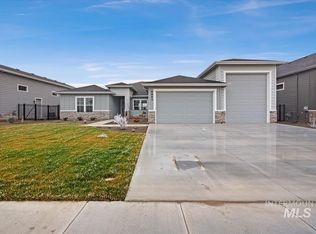 MLS ID #98972604, Dason Alverson, Silvercreek Realty Group. IMLS
 - $949,5004 bd3 ba3k sqft7125 E Osprey Estates Dr, Nampa, ID 83686Active
 IMLS
IMLS - $789,9003 bd3 ba2.3k sqft7168 E Chicken Hawk Loop, Nampa, ID 83686Active
 MLS ID #98974554, Wilson Walters, Better Homes & Gardens 43North. IMLS
 - $899,9993 bd3 ba2.6k sqft9542 S Green Cottage Ave, Kuna, ID 83634ActiveMLS ID #98996803, Nicholas Gaub, Fathom Realty. IMLS
- $899,8804 bd3 ba2.4k sqft6983 W Tolland St, Eagle, ID 83616ActiveIMLS
- $874,9005 bd4 ba3.2k sqft1008 E Osorno Dr, Kuna, ID 83634ActiveMLS ID #98993416, Nicholas Gaub, Fathom Realty. IMLS
- $874,9003 bd4 ba2.8k sqft2653 E Cavern Dr, Meridian, ID 83642ActiveIMLS
- $906,1003 bd4 ba2.9k sqft2960 E Mardia St, Meridian, ID 83642ActiveMLS ID #98992144, Caryn Field-hector, Silvercreek Realty Group. IMLS
- $714,9003 bd3 ba2.1k sqft5903 S Apex Ave, Meridian, ID 83642ActiveIMLS
- $714,9004 bd3 ba2.3k sqft2251 N Garnet Creek Ave, Star, ID 83669ActiveMLS ID #98997360, Diana Reynolds, Silvercreek Realty Group. IMLS
- $899,8804 bd3 ba2.5k sqft7039 W Tolland St, Eagle, ID 83616ActiveIMLS
- $879,8804 bd3 ba2.3k sqft6932 W Tolland St, Eagle, ID 83616ActiveIMLS
- $874,8803 bd3 ba2.6k sqft7076 W Tolland St, Eagle, ID 83616ActiveIMLS
- $839,8804 bd3 ba2.5k sqft6410 W Carnock Dr, Eagle, ID 83616ActiveMLS ID #98997499, Jenny Price, Homes of Idaho. IMLS
- $809,8803 bd3 ba2.6k sqft10995 W Lahinch Ln, Kuna, ID 83634ActiveMLS ID #98995793, Brianna Campbell, Homes of Idaho. IMLS
- $894,0453 bd4 ba3k sqft5817 S Gustav Ave, Meridian, ID 83642ActiveIMLS
- $949,8805 bd4 ba3.4k sqft2033 E Blakehurst St, Kuna, ID 83634ActiveIMLS
- $849,9003 bd2 ba2.5k sqft21890 Paint Ave, Star, ID 83669ActiveMLS ID #98979586, Kimberly Kelley, Kim Kelley Real Estate LLC. IMLS
- $1,023,0023 bd4 ba2.8k sqft21637 Appaloosa Ave, Star, ID 83669ActiveIMLS
