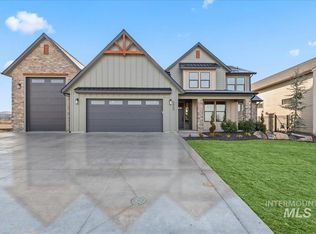
Built by Hunter Homes, Inc., this beautifully crafted 4-bedroom, 2.5-bath home offers 2,499 square feet of thoughtfully designed living on a spacious .35-acre homesite. The open-concept great room is the centerpiece of the home, featuring a cozy floor-to ceiling tile fireplace with built-ins on both sides & an oversized slider that fills the space with natural light while opening to the covered back patio for seamless indoor-outdoor living. The gourmet kitchen showcases quartz countertops, full tile backsplash, cabinets to the ceiling, stainless steel appliances, built-in oven, oversized island with breakfast bar & a generous walk-in pantry. Elegant arched hallways & designer accent walls add character throughout. Everyday convenience includes a dedicated mudroom with built-in mudbench & a spacious laundry room with sink, folding counter, cabinetry & direct access to the oversized primary closet. The private primary suite features an illuminated coffered ceiling & a spa-inspired bath with a walk-in tile shower, soaker tub & dual vanities. The oversized 16' x 47' RV bay has epoxy flooring & enclosed mechanical closet provide exceptional storage & functionality. Located directly across from the community playground & common area & less than 5 miles from Lake Lowell & RedHawk Public Golf Course, this home offers the perfect combination of luxury, comfort & location.
Active
$869,900
7006 E Chicken Hawk Loop, Nampa, ID 83686
4beds
3baths
2,499sqft
Single Family Residence
Built in 2026
0.35 Acres Lot
$868,900 Zestimate®
$348/sqft
$71/mo HOA
What's special
Designer accent wallsElegant arched hallwaysQuartz countertopsGourmet kitchenBuilt-in ovenStainless steel appliancesOpen-concept great room
- 73 days
- 149
- 12
Zillow last checked:
Listing updated:
Listed by:
Shaun Urwin Cell:208-989-4811,
Better Homes & Gardens 43North
Source: IMLS,MLS#: 98996435
Facts & features
Interior
Bedrooms & bathrooms
- Bedrooms: 4
- Bathrooms: 3
- Main level bathrooms: 2
- Main level bedrooms: 4
Primary bedroom
- Level: Main
- Area: 225
- Dimensions: 15 x 15
Bedroom 2
- Level: Main
- Area: 132
- Dimensions: 12 x 11
Bedroom 3
- Level: Main
- Area: 132
- Dimensions: 11 x 12
Bedroom 4
- Level: Main
- Area: 168
- Dimensions: 12 x 14
Kitchen
- Level: Main
- Area: 196
- Dimensions: 14 x 14
Heating
- Forced Air
Cooling
- Central Air
Appliances
- Included: Gas Water Heater, Dishwasher, Disposal, Microwave, Oven/Range Built-In, Gas Range
Features
- Bath-Master, Bed-Master Main Level, Split Bedroom, Great Room, Double Vanity, Walk-In Closet(s), Walk In Shower, Breakfast Bar, Pantry, Kitchen Island, Quartz Counters, Number of Baths Main Level: 2
- Flooring: Tile, Carpet
- Has basement: No
- Number of fireplaces: 1
- Fireplace features: One
Interior area
- Total structure area: 2,499
- Total interior livable area: 2,499 sqft
- Finished area above ground: 2,499
- Finished area below ground: 0
Video & virtual tour
Property
Parking
- Total spaces: 4
- Parking features: Attached, RV Access/Parking, Driveway
- Attached garage spaces: 4
- Has uncovered spaces: Yes
- Details: Garage: 20x27, Garage Door: 16x8
Features
- Levels: One
- Patio & porch: Covered Patio/Deck
- Fencing: Full
Lot
- Size: 0.35 Acres
- Features: 10000 SF - .49 AC, Sidewalks, Auto Sprinkler System, Full Sprinkler System, Pressurized Irrigation Sprinkler System
Details
- Parcel number: 29552176 0
Construction
Type & style
- Home type: SingleFamily
- Property subtype: Single Family Residence
Materials
- Frame, Stone, Stucco
- Foundation: Crawl Space
- Roof: Composition,Architectural Style
Condition
- New Construction
- New construction: Yes
- Year built: 2026
Details
- Builder name: Hunter Homes, Inc.
Utilities & green energy
- Sewer: Other
- Water: Public
Community & HOA
Community
- Subdivision: Osprey Estates
HOA
- Has HOA: Yes
- HOA fee: $850 annually
Location
- Region: Nampa
Financial & listing details
- Price per square foot: $348/sqft
- Tax assessed value: $191,400
- Annual tax amount: $747
- Date on market: 8/5/2026
- Listing terms: Cash,Conventional,FHA,VA Loan
- Ownership: Fee Simple
- Road surface type: Paved
Estimated market value
$868,900
$825,000 - $912,000
$2,915/mo
Price history
Price history is unavailable.
Public tax history
| Year | Property taxes | Tax assessment |
|---|---|---|
| 2025 | $747 | $191,400 |
Find assessor info on the county website
Monthly payment
Est. payment
Payment breakdown
Explore the cost of this home by adjusting the details. Changes won't be saved.Climate risks
Neighborhood: 83686
Nearby schools
Schools provided by the listing agent
- Elementary: Ronald Reagan
- Middle: East Valley Mid
- High: Columbia
- District: Nampa School District #131
Source: IMLS. This data may not be complete. We recommend contacting the local school district to confirm school assignments for this home.


Similar homes
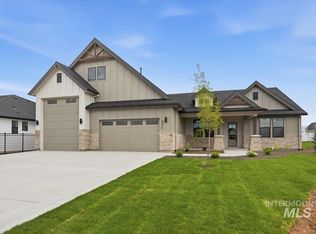
- $849,9003 bd3 ba2.3k sqft7168 E Chicken Hawk Loop, Nampa, ID 83686Active
 MLS ID #99001285, Niccole Welch, Silvercreek Realty Group. IMLS
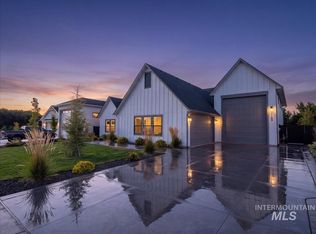
 - $899,9003 bd3 ba2.4k sqft7078 E Chicken Hawk Loop, Nampa, ID 83686Active
 MLS ID #98989347, Shaun Urwin, Better Homes & Gardens 43North. IMLS
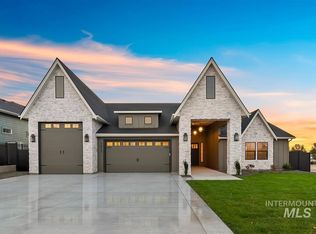
 - $1,174,9004 bd4 ba3.3k sqft9833 S Peregrine Falcon Ave, Nampa, ID 83686Active
 MLS ID #99002618, Wilson Walters, Better Homes & Gardens 43North. IMLS
 - $689,5004 bd4 ba2.9k sqft1156 W Eiger Dr, Nampa, ID 83686Price Change
 MLS ID #99003409, Michael Moir, The Agency Boise. IMLS
