Experience refined living in The Award-Winning Faye Model by B&B Custom Homes. Perfectly positioned on over 1/3 acre, this exceptional 3,308 sq. ft. residence offers 4 bedrooms, 3.5 baths, a dedicated office & an impressive 1,200+ sqft garage. A breathtaking covered entry welcomes you into a thoughtfully designed home where timeless craftsmanship meets everyday luxury. The private primary suite is a true sanctuary, feat: a spa-inspired ensuite, an oversized walkin closet & direct access to the laundry room for effortless convenience. 2 generously sized secondary bedrooms each feature their own private ensuite bath, offering exceptional comfort & privacy for family members or overnight guests. The oversized 4th bedroom provides incredible flexibility as a bonus room, media room, or guest retreat, while the dedicated office creates the perfect space to work from home. Expansive living areas flow seamlessly to the covered back patio, creating an inviting extension of the home. Imagine slow mornings with coffee, evenings gathered around the table w/friends & weekends spent enjoying the privacy & space of your oversized backyard. Whether hosting elegant outdoor dinners or unwinding beneath the covered patio as the sun sets, every moment feels unforgettable. *Photos Similar*
Active
$1,174,900
9833 S Peregrine Falcon Ave, Nampa, ID 83686
4beds
4baths
3,308sqft
:
Get pre-qualified$6,802/mo
Single Family Residence
Built in 2026
0.36 Acres Lot
$1,172,100 Zestimate®
$355/sqft
$71/mo HOA
What's special
Thoughtfully designed homeSpa-inspired ensuiteEveryday luxuryTimeless craftsmanshipBreathtaking covered entryDedicated officeCovered back patio
- 131 days |
- 240 |
- 16 |
Zillow last checked:
Listing updated:
Listed by:
Wilson Walters Main:208-381-8000,
Better Homes & Gardens 43North
Source: IMLS,MLS#: 98980498
Facts & features
Interior
Bedrooms & bathrooms
- Bedrooms: 4
- Bathrooms: 4
- Main level bathrooms: 3
- Main level bedrooms: 4
Primary bedroom
- Level: Main
- Area: 224
- Dimensions: 16 x 14
Bedroom 2
- Level: Main
- Area: 195
- Dimensions: 13 x 15
Bedroom 3
- Level: Main
- Area: 180
- Dimensions: 15 x 12
Bedroom 4
- Level: Main
- Area: 154
- Dimensions: 14 x 11
Kitchen
- Level: Main
- Area: 252
- Dimensions: 21 x 12
Office
- Level: Main
- Area: 70
- Dimensions: 10 x 7
Heating
- Forced Air, Natural Gas
Cooling
- Central Air
Appliances
- Included: Gas Water Heater, Dishwasher, Disposal, Microwave, Oven/Range Built-In, Gas Range
Features
- Bath-Master, Bed-Master Main Level, Split Bedroom, Den/Office, Great Room, Rec/Bonus, Double Vanity, Walk-In Closet(s), Walk In Shower, Breakfast Bar, Pantry, Kitchen Island, Solid Surface Counters, Number of Baths Main Level: 3
- Flooring: Tile, Carpet
- Has basement: No
- Number of fireplaces: 1
- Fireplace features: One
Interior area
- Total structure area: 3,308
- Total interior livable area: 3,308 sqft
- Finished area above ground: 3,308
- Finished area below ground: 0
Property
Parking
- Total spaces: 4
- Parking features: Attached, RV Access/Parking
- Attached garage spaces: 4
- Details: Garage: 20x24, Garage Door: 16x8
Features
- Levels: One
- Patio & porch: Covered Patio/Deck
Lot
- Size: 0.36 Acres
- Features: 10000 SF - .49 AC, Sidewalks, Auto Sprinkler System, Full Sprinkler System, Pressurized Irrigation Sprinkler System
Details
- Parcel number: 29552191 0
Construction
Type & style
- Home type: SingleFamily
- Property subtype: Single Family Residence
Materials
- Frame
- Foundation: Crawl Space
- Roof: Composition,Architectural Style
Condition
- New Construction
- New construction: Yes
- Year built: 2026
Details
- Builder name: B&B Custom Homes
Utilities & green energy
- Sewer: Other
- Water: Public
- Utilities for property: Cable Connected
Community & HOA
Community
- Subdivision: Osprey Estates
HOA
- Has HOA: Yes
- HOA fee: $850 annually
Location
- Region: Nampa
Financial & listing details
- Price per square foot: $355/sqft
- Tax assessed value: $191,400
- Annual tax amount: $747
- Date on market: 4/2/2026
- Listing terms: Cash,Conventional,1031 Exchange,FHA,VA Loan
- Ownership: Fee Simple
- Road surface type: Paved
Estimated market value
$1,172,100
$1.11M - $1.23M
$3,965/mo
Price history
Price history is unavailable.
Public tax history
| Year | Property taxes | Tax assessment |
|---|---|---|
| 2025 | $747 | $191,400 |
Find assessor info on the county website
Monthly payment
Est. payment
Payment breakdown
Explore the cost of this home by adjusting the details. Changes won't be saved.Climate risks
Neighborhood: 83686
Nearby schools
GreatSchools rating
- 8/10Lake Ridge Elementary SchoolGrades: PK-5Distance: 2.5 mi
- 4/10South Middle SchoolGrades: 6-8Distance: 2.9 mi
- 4/10Skyview High SchoolGrades: 9-12Distance: 2.3 mi
Schools provided by the listing agent
- Elementary: Ronald Reagan
- Middle: East Valley Mid
- High: Columbia
- District: Nampa School District #131
Source: IMLS. This data may not be complete. We recommend contacting the local school district to confirm school assignments for this home.
- $--4 bd3 ba3.7k sqft9773 S Peregrine Falcon Ave, Nampa, ID 83686Sold
- $--3 bd3 ba2.3k sqft9813 S Peregrine Falcon Ave, Nampa, ID 83686Sold

- $--4 bd4 ba2.8k sqft6862 E Chicken Hawk Loop, Nampa, ID 83686Sold
- $1,050,0005 bd5 ba3.7k sqft6952 E Chicken Hawk Loop, Nampa, ID 83686Pending
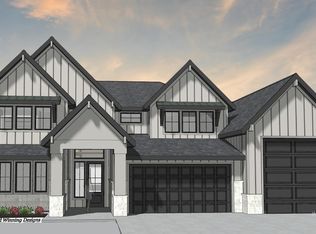
- $--3 bd3 ba2.3k sqft7180 E Osprey Estaes Dr, Nampa, ID 83686Sold
- $--4 bd3 ba3.3k sqft7216 E Osprey Ests, Nampa, ID 83686Sold
- $248,5004 bd2 ba3.3k sqft7216 E Osprey Estaes Dr, Nampa, ID 83686Off Market
- $1,161,3004 bd4 ba3k sqft7162 E Osprey Estats Dr, Nampa, ID 83686Off Market
A local agent can set up tours, give advice and negotiate with sellers.
Similar homes
- $1,040,0004 bd4 ba3.2k sqft6880 E Chicken Hawk Loop, Nampa, ID 83686Active
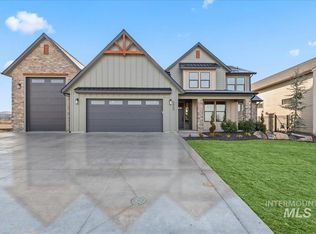 MLS ID #98983872, Michael Moir, The Agency Boise. IMLS
 - $949,5004 bd3 ba3k sqft7125 E Osprey Estates Dr, Nampa, ID 83686Active
 IMLS
IMLS - $949,9003 bd4 ba2.9k sqft9953 S Peregrine Falcon Ave, Nampa, ID 83686Active
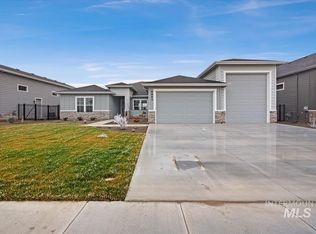 MLS ID #98972604, Dason Alverson, Silvercreek Realty Group. IMLS
 - $899,9003 bd3 ba2.4k sqft9973 S Peregrine Falcon Ave, Nampa, ID 83686Active
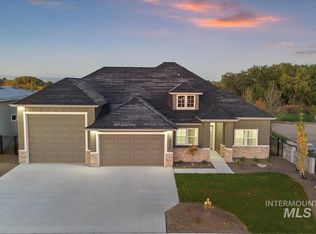 MLS ID #98966034, Dason Alverson, Silvercreek Realty Group. IMLS
 - $789,9003 bd3 ba2.3k sqft7168 E Chicken Hawk Loop, Nampa, ID 83686ActiveMLS ID #98974554, Wilson Walters, Better Homes & Gardens 43North. IMLS
- $1,250,0005 bd3 ba3.6k sqft9606 W Sageberry Dr, Boise, ID 83709ActiveMLS ID #98996562, Fallon O'donnell, Silvercreek Realty Group. IMLS
- $1,179,9004 bd3 ba2.8k sqft3388 W Golden Barrel St, Eagle, ID 83616ActiveMLS ID #98991068, Wilson Walters, Better Homes & Gardens 43North. IMLS
- $1,145,2704 bd5 ba3.6k sqft3112 E Renwick Dr, Meridian, ID 83642ActiveIMLS
- $1,085,0003 bd3 ba3.2k sqft6087 S Phoebe Pl, Meridian, ID 83642ActiveMLS ID #98990160, Alex Zayshlyy, West Real Estate Group. IMLS
- $1,127,0444 bd4 ba3.2k sqft21726 Appaloosa Ave, Star, ID 83669ActiveIMLS
- $1,319,0004 bd5 ba3.6k sqft6509 Big Wood Way, Star, ID 83669ActiveMLS ID #98983191, Courtney Marzocco, Silvercreek Realty Group. IMLS
- $1,549,9993 bd3 ba3.2k sqft1026 N 63rd St, Nampa, ID 83687ActiveMLS ID #98989832, Jennifer Hickey, Presidio Real Estate Idaho. IMLS
- $1,110,6774 bd5 ba3.5k sqft21690 Appaloosa Ave, Star, ID 83669ActiveIMLS
- $899,9004 bd4 ba3.4k sqft2816 S Bear Claw Way, Meridian, ID 83642ActiveMLS ID #98995668, Melissa England, Silvercreek Realty Group. IMLS
- $899,9993 bd3 ba2.6k sqft9542 S Green Cottage Ave, Kuna, ID 83634ActiveMLS ID #98996803, Nicholas Gaub, Fathom Realty. IMLS
- $1,108,3903 bd3 ba3.2k sqft6781 Saddle Bred Way, Star, ID 83669ActiveIMLS
- $874,9005 bd4 ba3.2k sqft1008 E Osorno Dr, Kuna, ID 83634ActiveMLS ID #98993416, Nicholas Gaub, Fathom Realty. IMLS
- $1,249,9004 bd4 ba2.9k sqft196 N Timber Wolf Pl, Eagle, ID 83616ActiveMLS ID #98986367, Matt Weston, Amherst Madison. IMLS
- $949,9004 bd4 ba3k sqft2136 N Palaestra Ave, Eagle, ID 83616ActiveIMLS
- $1,359,9003 bd4 ba2.8k sqft24564 Regal Rd, Middleton, ID 83644ActiveMLS ID #98992541, Kirk Hessing, Silvercreek Realty Group. IMLS
