Build your dream home today and Riverwood Homes will give you a $30,000 incentive you can use toward buying down your interest rate, paying for closing costs, or adding design upgrades to your house! Welcome to the Sorrento; a thoughtfully designed single level home with massive RV Bay approximately 50' deep with a 14' x 12' garage door. At the heart of the home is the great room with tall, vaulted ceilings, large windows bringing in natural light, a cozy fireplace, and large sliding glass door leading to the expansive back patio. Beautiful kitchen with abundance of custom-built cabinetry, large island, SS appliances & spacious butler's pantry. Lush owner's retreat with walk-in shower, double vanities & separate soaker tub. Well-appointed guest room with its own full bathroom and walk-in closet. Full landscaping and fencing included. Photos similar.
Active
$849,900
6934 E Chicken Hawk Loop, Nampa, ID 83686
3beds
3baths
2,363sqft
Single Family Residence
Built in 2027
0.29 Acres Lot
$849,000 Zestimate®
$360/sqft
$71/mo HOA
What's special
Cozy fireplaceLarge islandSs appliancesExpansive back patioSeparate soaker tubDouble vanities
- 18 days
- 311
- 28
Likely to sell faster than
Zillow last checked:
Listing updated:
Listed by:
Ryan Kerfoot Main:208-323-4000,
John L Scott Boise,
Carlos Bendeck 208-867-7302,
John L Scott Boise
Source: IMLS,MLS#: 99002344
Facts & features
Interior
Bedrooms & bathrooms
- Bedrooms: 3
- Bathrooms: 3
- Main level bathrooms: 3
- Main level bedrooms: 3
Primary bedroom
- Level: Main
- Area: 240
- Dimensions: 16 x 15
Bedroom 2
- Level: Main
- Area: 169
- Dimensions: 13 x 13
Bedroom 3
- Level: Main
- Area: 121
- Dimensions: 11 x 11
Kitchen
- Level: Main
- Area: 165
- Dimensions: 15 x 11
Heating
- Forced Air, Natural Gas
Cooling
- Central Air
Appliances
- Included: Gas Water Heater, Tank Water Heater, Dishwasher, Disposal, Microwave, Oven/Range Built-In
Features
- Bath-Master, Bed-Master Main Level, Guest Room, Great Room, Double Vanity, Walk-In Closet(s), Walk In Shower, Breakfast Bar, Pantry, Quartz Counters, Number of Baths Main Level: 3
- Has basement: No
- Number of fireplaces: 1
- Fireplace features: One, Gas, Insert
Interior area
- Total structure area: 2,363
- Total interior livable area: 2,363 sqft
- Finished area above ground: 2,363
- Finished area below ground: 0
Property
Parking
- Total spaces: 4
- Parking features: Attached, RV Access/Parking
- Attached garage spaces: 4
Features
- Levels: One
- Patio & porch: Covered Patio/Deck
- Fencing: Full
Lot
- Size: 0.29 Acres
- Features: 10000 SF - .49 AC, Sidewalks, Auto Sprinkler System, Full Sprinkler System, Pressurized Irrigation Sprinkler System
Details
- Parcel number: 29552172 0
Construction
Type & style
- Home type: SingleFamily
- Property subtype: Single Family Residence
Materials
- Frame, HardiPlank Type
- Foundation: Crawl Space
- Roof: Composition
Condition
- New Construction
- New construction: Yes
- Year built: 2027
Details
- Builder name: Riverwood Homes
Utilities & green energy
- Sewer: Other
- Water: Public
- Utilities for property: Sewer Connected
Community & HOA
Community
- Subdivision: Osprey Estates
HOA
- Has HOA: Yes
- HOA fee: $850 annually
Location
- Region: Nampa
Financial & listing details
- Price per square foot: $360/sqft
- Tax assessed value: $181,200
- Annual tax amount: $708
- Date on market: 9/30/2026
- Listing terms: Cash,Conventional,FHA,VA Loan
- Ownership: Fee Simple,Fractional Ownership: No
- Road surface type: Paved
Estimated market value
$849,000
$807,000 - $891,000
$2,670/mo
Price history
Price history is unavailable.
Public tax history
| Year | Property taxes | Tax assessment |
|---|---|---|
| 2025 | $708 | $181,200 |
Find assessor info on the county website
Monthly payment
Est. payment
Payment breakdown
Explore the cost of this home by adjusting the details. Changes won't be saved.Climate risks
Neighborhood: 83686
Nearby schools
Schools provided by the listing agent
- Elementary: Lake Ridge
- Middle: South Middle (Nampa)
- High: Skyview
- District: Nampa School District #131
Source: IMLS. This data may not be complete. We recommend contacting the local school district to confirm school assignments for this home.
Similar homes
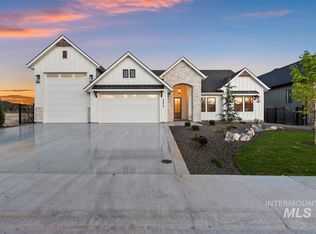
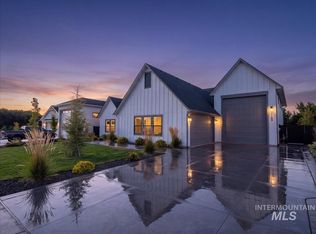
- $849,9003 bd3 ba2.3k sqft7168 E Chicken Hawk Loop, Nampa, ID 83686Active
 MLS ID #99001285, Niccole Welch, Silvercreek Realty Group. IMLS

 - $869,9004 bd3 ba2.5k sqft9853 S Peregrine Falcon Ave, Nampa, ID 83686Active
 MLS ID #99002450, Craig Severson, John L Scott Boise. IMLS
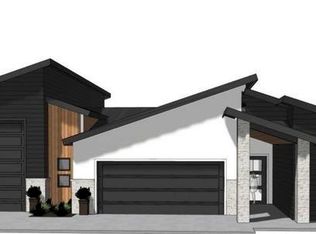
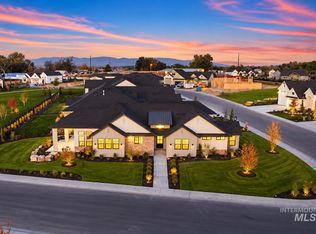
 - $879,9003 bd3 ba2.3k sqft6879 E Chicken Hawk Loop, Nampa, ID 83686Active
 MLS ID #99003378, Shaun Urwin, Better Homes & Gardens 43North. IMLS
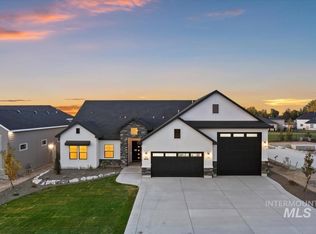
 - $869,9004 bd4 ba2.5k sqft7024 E Chicken Hawk Loop, Nampa, ID 83686Active
 MLS ID #99002350, Carlos Bendeck, John L Scott Boise. IMLS
