This thoughtfully designed new construction home stands apart from typical production builds, crafted by a veteran custom home builder with a reputation for quality, precision, and long-term durability. Every detail reflects intentional design and premium craftsmanship, not shortcuts. The spacious, open-concept layout offers plenty of room to live, entertain, and grow, with upgraded finishes throughout that you simply won’t find in standard builder homes. From high-quality materials to custom touches, this home was built with both comfort and performance in mind. A standout feature is the oversized, giant garage—perfect for multiple vehicles, a workshop, storage, or recreational toys—offering flexibility that’s hard to come by. Generous living spaces, well-proportioned bedrooms, and smart flow make this home as functional as it is impressive. Built with pride, experience, and attention to detail, this is a rare opportunity to own a truly custom-quality home that delivers upgrades, space, and craftsmanship far beyond the norm. Ideal for buyers seeking something better than builder-grade and designed to last.
Active
Price cut: $14.6K (9/30)
$864,900
7195 E Merlin Hawk Ct, Nampa, ID 83686
3beds
3baths
2,512sqft
Single Family Residence
Built in 2025
0.47 Acres Lot
$863,700 Zestimate®
$344/sqft
$60/mo HOA
What's special
Spacious open-concept layoutGenerous living spacesOversized giant garageHigh-quality materialsSmart flowCustom touchesWell-proportioned bedrooms
- 65 days
- 182
- 14
Zillow last checked:
Listing updated:
Listed by:
Chance Hobbs Cell:208-608-9140,
Silvercreek Realty Group
Source: IMLS,MLS#: 98996869
Facts & features
Interior
Bedrooms & bathrooms
- Bedrooms: 3
- Bathrooms: 3
- Main level bathrooms: 2
- Main level bedrooms: 3
Primary bedroom
- Level: Main
- Area: 270
- Dimensions: 15 x 18
Bedroom 2
- Level: Main
- Area: 182
- Dimensions: 14 x 13
Bedroom 3
- Level: Main
- Area: 143
- Dimensions: 11 x 13
Dining room
- Level: Main
- Area: 450
- Dimensions: 18 x 25
Kitchen
- Level: Main
- Area: 168
- Dimensions: 12 x 14
Heating
- Forced Air, Natural Gas
Cooling
- Central Air
Appliances
- Included: Gas Water Heater, Tank Water Heater, Dishwasher, Disposal, Microwave, Oven/Range Freestanding, Refrigerator, Gas Range
Features
- Sink, Bath-Master, Bed-Master Main Level, Den/Office, Family Room, Double Vanity, Central Vacuum Plumbed, Walk-In Closet(s), Pantry, Kitchen Island, Quartz Counters, Number of Baths Main Level: 2
- Flooring: Tile, Carpet, Engineered Vinyl Plank
- Has basement: No
- Has fireplace: Yes
- Fireplace features: Gas, Insert
Interior area
- Total structure area: 2,512
- Total interior livable area: 2,512 sqft
- Finished area above ground: 2,512
Property
Parking
- Total spaces: 4
- Parking features: RV/Boat, Attached, RV Access/Parking, Driveway
- Attached garage spaces: 4
- Has uncovered spaces: Yes
Accessibility
- Accessibility features: Accessible Hallway(s)
Features
- Levels: One
- Patio & porch: Covered Patio/Deck
- Fencing: Full,Metal
Lot
- Size: 0.47 Acres
- Dimensions: 190 x 108
- Features: 10000 SF - .49 AC, Sidewalks, Cul-De-Sac, Auto Sprinkler System, Full Sprinkler System, Pressurized Irrigation Sprinkler System
Details
- Parcel number: 29552139 0
Construction
Type & style
- Home type: SingleFamily
- Property subtype: Single Family Residence
Materials
- Concrete, Frame, Stone, Stucco, HardiPlank Type
- Foundation: Crawl Space
- Roof: Architectural Style
Condition
- New Construction
- New construction: Yes
- Year built: 2025
Utilities & green energy
- Electric: 220 Volts
- Sewer: Holding Tank
- Water: Public
- Utilities for property: Sewer Connected, Cable Connected, Broadband Internet
Green energy
- Indoor air quality: Contaminant Control
Community & HOA
Community
- Subdivision: Osprey Estates
HOA
- Has HOA: Yes
- HOA fee: $725 annually
Location
- Region: Nampa
Financial & listing details
- Price per square foot: $344/sqft
- Date on market: 8/9/2026
- Listing terms: Consider All
- Ownership: Fee Simple
Estimated market value
$863,700
$821,000 - $907,000
$2,898/mo
Price history
Price history is unavailable.
Public tax history
Tax history is unavailable.
Monthly payment
Est. payment
Payment breakdown
Explore the cost of this home by adjusting the details. Changes won't be saved.Climate risks
Neighborhood: 83686
Nearby schools
Schools provided by the listing agent
- Elementary: Ronald Reagan
- Middle: East Valley Mid
- High: Columbia
- District: Nampa School District #131
Source: IMLS. This data may not be complete. We recommend contacting the local school district to confirm school assignments for this home.

Similar homes
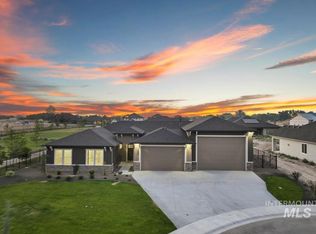
- $935,5004 bd3 ba2.8k sqft7319 E Red Kite St, Nampa, ID 83686Active
 IMLS
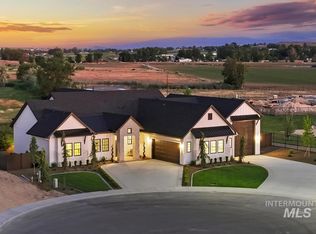
IMLS - $849,9003 bd2 ba2.2k sqft7178 E Merlin Hawk Ct, Nampa, ID 83686Active
 MLS ID #98987314, Brett Foutz, Silvercreek Realty Group. IMLS
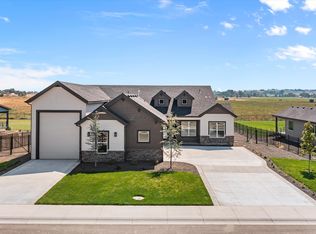
 - from $935,5004 bd3 ba2.8k sqftJefferson Plan, Osprey Estates, Nampa, ID 83686New Construction
 Acme Homes LLC
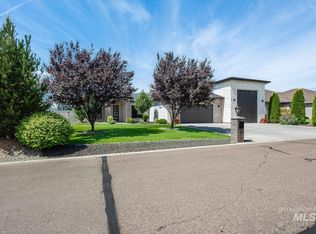
 - $849,0003 bd3 ba2.3k sqft277 N Dudley Ln, Nampa, ID 83687Active
 MLS ID #98997718, Cari Payne, Windermere Real Estate Professionals. IMLS
