Downey Construction presents a timeless luxury home in Middleton’s newest waterfront community River Walk Ranch! This custom built home offers tranquil water views, beach access, and seamless indoor–outdoor living in a serene setting. Enjoy the impeccable quality and inspiring design crafted with builder's pride. The great room features a striking fireplace, wood-wrapped custom media TV alcove with a 85" Samsung TV, vaulted ceilings, and transom windows! The gourmet kitchen is centered around a 12-foot island with stunning granite countertops and outfitted with high-end Thermador appliances, including a paneled side-by-side refrigerator/freezer, double ovens, a gas or induction cooktop, and a full butler’s pantry. The primary suite offers a spa-inspired bathroom with heated tile floors, a walk-in shower, soaking tub, and California-style closet. Flex room includes its own ensuite. Smart living is fully integrated with a luxury home automation system controlling lighting, shades, music, security, and A/V. Outdoor spaces are designed for low maintenance living with artificial grass, covered patio, gas firepit, and backyard facing east. Additional highlights include a massive 50’ x 16’ RV bay, a 3-car tandem garage with epoxy floors, lighted paver entryway, iron front door, solid core doors, built-in speakers, and recirculation pump.
Active
Price cut: $40K (9/10)
$1,299,900
445 Joy Ave, Middleton, ID 83644
4beds
4baths
2,826sqft
Single Family Residence
Built in 2026
0.52 Acres Lot
$1,294,200 Zestimate®
$460/sqft
$75/mo HOA
What's special
Striking fireplaceGas firepitWalk-in showerArtificial grassRecirculation pumpTranquil water viewsCalifornia-style closet
- 28 days
- 484
- 22
Zillow last checked:
Listing updated:
Listed by:
Michael Simis Cell:208-631-7580,
Amherst Madison
Source: IMLS,MLS#: 99000370
Facts & features
Interior
Bedrooms & bathrooms
- Bedrooms: 4
- Bathrooms: 4
- Main level bathrooms: 3
- Main level bedrooms: 4
Primary bedroom
- Level: Main
- Area: 224
- Dimensions: 16 x 14
Bedroom 2
- Level: Main
- Area: 144
- Dimensions: 12 x 12
Bedroom 3
- Level: Main
- Area: 144
- Dimensions: 12 x 12
Bedroom 4
- Level: Main
- Area: 120
- Dimensions: 12 x 10
Kitchen
- Level: Main
- Area: 294
- Dimensions: 14 x 21
Office
- Level: Main
- Area: 81
- Dimensions: 9 x 9
Heating
- Forced Air, Natural Gas
Cooling
- Central Air
Appliances
- Included: Gas Water Heater, Tank Water Heater, Recirculating Pump Water Heater, Dishwasher, Disposal, Double Oven, Microwave, Oven/Range Built-In, Refrigerator, Gas Range
Features
- Bath-Master, Bed-Master Main Level, Split Bedroom, Den/Office, Great Room, Double Vanity, Central Vacuum Plumbed, Walk-In Closet(s), Walk In Shower, Breakfast Bar, Pantry, Kitchen Island, Granite Counters, Quartz Counters, Number of Baths Main Level: 3
- Flooring: Tile, Carpet, Engineered Wood Floors
- Has basement: No
- Number of fireplaces: 1
- Fireplace features: One, Gas
Interior area
- Total structure area: 2,826
- Total interior livable area: 2,826 sqft
- Finished area above ground: 2,826
- Finished area below ground: 0
Video & virtual tour
Property
Parking
- Total spaces: 5
- Parking features: Attached, RV Access/Parking, Garage (Drive Through Doors), Electric Vehicle Charging Station(s), Driveway
- Attached garage spaces: 5
- Has uncovered spaces: Yes
Features
- Levels: One
- Patio & porch: Covered Patio/Deck
- On waterfront: Yes
- Waterfront features: Waterfront, Pond Community
Lot
- Size: 0.52 Acres
- Features: 1/2 - .99 AC, Near Public Transit, Irrigation Available, Sidewalks, Cul-De-Sac, Auto Sprinkler System, Drip Sprinkler System, Full Sprinkler System, Pressurized Irrigation Sprinkler System
Details
- Parcel number: 33938120 0
Construction
Type & style
- Home type: SingleFamily
- Property subtype: Single Family Residence
Materials
- Frame, Stone, Stucco
- Foundation: Crawl Space
- Roof: Composition
Condition
- New Construction
- New construction: Yes
- Year built: 2026
Details
- Builder name: Downey Construction
Utilities & green energy
- Water: Public
- Utilities for property: Sewer Connected, Cable Connected, Broadband Internet
Community & HOA
Community
- Subdivision: River Walk Crossing
HOA
- Has HOA: Yes
- HOA fee: $900 annually
Location
- Region: Middleton
Financial & listing details
- Price per square foot: $460/sqft
- Tax assessed value: $246,600
- Annual tax amount: $1,518
- Date on market: 9/10/2026
- Listing terms: Cash,Consider All,Conventional,VA Loan
- Ownership: Fee Simple,Fractional Ownership: No
- Road surface type: Paved
Estimated market value
$1,294,200
$1.23M - $1.36M
$3,500/mo
Price history
Price history is unavailable.
Public tax history
| Year | Property taxes | Tax assessment |
|---|---|---|
| 2025 | $1,518 +26.7% | $246,600 +36.4% |
| 2024 | $1,198 | $180,800 |
Find assessor info on the county website
Monthly payment
Est. payment
Payment breakdown
Explore the cost of this home by adjusting the details. Changes won't be saved.Climate risks
Neighborhood: 83644
Nearby schools
Schools provided by the listing agent
- Elementary: Mill Creek
- Middle: Middleton Jr
- High: Middleton
- District: Middleton School District #134
Source: IMLS. This data may not be complete. We recommend contacting the local school district to confirm school assignments for this home.

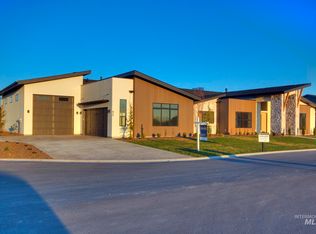
Similar homes
- $1,299,9004 bd4 ba2.8k sqft462 Founder Ave, Middleton, ID 83644Active
 MLS ID #99000371, Michael Simis, Amherst Madison. IMLS
 - $1,269,9004 bd4 ba3.2k sqft596 Watkins St, Middleton, ID 83644Active
 MLS ID #98990910, Charity Sigler, FLX Real Estate, LLC. IMLS
 - $1,350,0004 bd3 ba2.9k sqft448 Joy Ave, Middleton, ID 83644Active
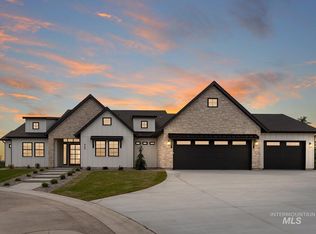 MLS ID #98988006, Garrett Pancheri, LPT Realty. IMLS
 - $1,259,9004 bd4 ba3.2k sqft536 Century Ave, Middleton, ID 83644Active
 MLS ID #98995807, Charity Sigler, FLX Real Estate, LLC. IMLS
