This extraordinary high-end waterfront home is located in the prestigious Two Rivers Subdivision. It feels like you are walking into magazine. A beautiful, newly remodeled gourmet kitchen. The high soaring ceilings create an airy and spacious atmosphere throughout the home. The stunning floor-to-ceiling gas fireplace adds to the ambiance, while the covered patio provides a perfect outdoor space. The new landscaping enhances the property’s curb appeal, and the oversized three-car garage offers ample storage. Stunning clubhouse equipped with beautiful pool, pickleball and basketball courts, picturesque walking paths throughout the subdivision. A dream come true!
Active
Price cut: $26K (8/1)
$1,299,000
1100 S Arbor Island Way, Eagle, ID 83616
4beds
3baths
3,151sqft
Single Family Residence
Built in 2003
0.27 Acres Lot
$1,259,900 Zestimate®
$412/sqft
$234/mo HOA
What's special
Airy and spacious atmosphereHigh soaring ceilingsCovered patioStunning floor-to-ceiling gas fireplace
- 111 days
- 1,268
- 99
Zillow last checked:
Listing updated:
Listed by:
Valarie Hruza Main:208-391-2391,
Amherst Madison
Source: IMLS,MLS#: 98991856
Facts & features
Interior
Bedrooms & bathrooms
- Bedrooms: 4
- Bathrooms: 3
- Main level bathrooms: 1
- Main level bedrooms: 1
Primary bedroom
- Level: Main
Bedroom 2
- Level: Upper
Bedroom 3
- Level: Upper
Bedroom 4
- Level: Upper
Dining room
- Level: Main
Kitchen
- Level: Main
Living room
- Level: Main
Office
- Level: Main
Heating
- Forced Air, Natural Gas
Cooling
- Central Air
Appliances
- Included: Gas Water Heater, Dishwasher, Disposal, Double Oven, Microwave, Oven/Range Built-In, Refrigerator, Water Softener Owned
Features
- Bath-Master, Bed-Master Main Level, Guest Room, Den/Office, Formal Dining, Family Room, Great Room, Double Vanity, Walk-In Closet(s), Walk In Shower, Breakfast Bar, Kitchen Island, Quartz Counters, Number of Baths Main Level: 1, Number of Baths Upper Level: 1.5
- Flooring: Tile, Carpet
- Has basement: No
- Has fireplace: Yes
- Fireplace features: Gas
Interior area
- Total structure area: 3,151
- Total interior livable area: 3,151 sqft
- Finished area above ground: 3,151
- Finished area below ground: 0
Property
Parking
- Total spaces: 3
- Parking features: Attached, Driveway
- Attached garage spaces: 3
- Has uncovered spaces: Yes
Features
- Levels: Two
- Patio & porch: Covered Patio/Deck
- Pool features: Community
- Fencing: Full,Metal
- Has view: Yes
- On waterfront: Yes
- Waterfront features: Waterfront, Pond Community
Lot
- Size: 0.27 Acres
- Features: 10000 SF - .49 AC, Sidewalks, Views, Auto Sprinkler System, Full Sprinkler System, Pressurized Irrigation Sprinkler System
Details
- Parcel number: R8584530330
Construction
Type & style
- Home type: SingleFamily
- Property subtype: Single Family Residence
Materials
- Frame, Stone, Stucco, Wood Siding
- Roof: Composition,Architectural Style
Condition
- Year built: 2003
Utilities & green energy
- Water: Public
- Utilities for property: Sewer Connected, Cable Connected, Broadband Internet
Community & HOA
Community
- Subdivision: Two Rivers Eagle
HOA
- Has HOA: Yes
- HOA fee: $702 quarterly
Location
- Region: Eagle
Financial & listing details
- Price per square foot: $412/sqft
- Tax assessed value: $1,049,800
- Annual tax amount: $2,986
- Date on market: 6/26/2026
- Listing terms: Cash,Conventional,VA Loan
- Ownership: Fee Simple,Fractional Ownership: No
- Road surface type: Paved
Estimated market value
$1,259,900
$1.20M - $1.32M
$4,331/mo
Price history
Price history is unavailable.
Public tax history
| Year | Property taxes | Tax assessment |
|---|---|---|
| 2026 | $2,987 -5.5% | $1,049,800 +11.8% |
| 2025 | $3,161 -9.9% | $938,800 +5.7% |
| 2024 | $3,508 -15.9% | $888,300 -0.7% |
| 2023 | $4,172 +17% | $895,000 -14.5% |
| 2022 | $3,567 +5.7% | $1,046,700 +47% |
| 2021 | $3,376 -17.3% | $711,900 +34.7% |
| 2020 | $4,083 +1.2% | $528,600 +0.8% |
| 2019 | $4,034 +11.2% | $524,500 +7% |
| 2018 | $3,626 -7.2% | $490,000 +13.5% |
| 2017 | $3,909 | $431,700 -1.1% |
| 2016 | $3,909 | $436,300 +13.8% |
| 2015 | $3,909 +1.9% | $383,400 +4.2% |
| 2012 | $3,837 +8.9% | $367,800 -6.2% |
| 2011 | $3,523 +29.6% | $392,300 +14.6% |
| 2010 | $2,718 -3.3% | $342,400 -6.1% |
| 2009 | $2,810 +29.8% | $364,600 -37.8% |
| 2007 | $2,165 +2.3% | $586,100 +49% |
| 2006 | $2,116 | $393,400 +337.1% |
| 2003 | -- | $90,000 |
Find assessor info on the county website
Monthly payment
Est. payment
Payment breakdown
Explore the cost of this home by adjusting the details. Changes won't be saved.Climate risks
Neighborhood: 83616
Nearby schools
Schools provided by the listing agent
- Elementary: Andrus
- Middle: Eagle Middle
- High: Eagle
- District: West Ada School District
Source: IMLS. This data may not be complete. We recommend contacting the local school district to confirm school assignments for this home.
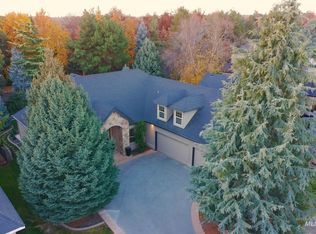
Similar homes
- $1,320,0004 bd3 ba2.5k sqft1030 N Morehouse Ave, Eagle, ID 83616Active
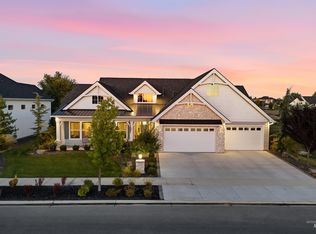 MLS ID #99000498, Ryan Pina, Boise Premier Real Estate. IMLS
 - $925,0005 bd3 ba3k sqft1354 W Overlake Ct, Eagle, ID 83616Active
 MLS ID #99000979, Denise Thiry, Keller Williams Realty Boise. IMLS
 - $939,9993 bd3 ba3.2k sqft1650 S Stream Pointe Ln, Eagle, ID 83616Active
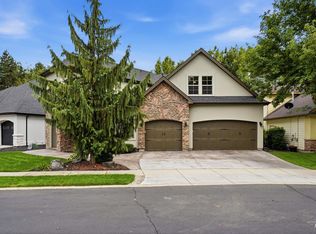 MLS ID #98999919, Cara Hipwell, Homes of Idaho. IMLS
 - $1,329,0004 bd3 ba4.2k sqft5301 W Strant St, Eagle, ID 83616Active
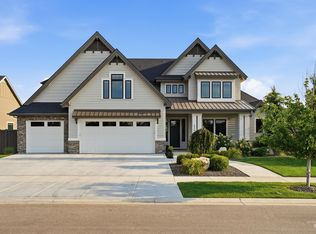 MLS ID #98995992, Gregory Earl, Fervent Real Estate. IMLS
