Welcome to your dream Idaho retreat—where timeless farmhouse charm meets elevated modern living. Tucked on 5.5 private, fully irrigated acres in the Eagle foothills, this rare property is equal parts sanctuary and showcase. A solar-powered gate brings you into the white farmhouse framed by sweeping views. Inside, over 5800 sq/ft of thoughtfully designed space unfolds with every luxury detail imagined. The stunning newly designed kitchen features Monogram appliances, a double built-in refrigerator, and an expansive island for gathering. The reimagined primary suite offers dual oversized walk-in closets and a spa-worthy steam shower. New hardwood floors, a custom fireplace with built-ins, and a beautifully curated addition highlight the home’s perfect blend of sophistication and warmth. A private 900 sq/ft guest suite—with its own entrance, kitchen, laundry, and two ensuite bedrooms—welcomes guests or offers income-generating potential. The detached shop adds three more covered parking bays. Outdoors, enjoy a covered deck, lush garden, paved firepit patio, and fully fenced grounds that stretch toward the horizon. With a current event permit and established flower farm, this one-of-a-kind property offers endless possibilities—luxury country living, creative business venture, or your own Idaho escape.
Active
Price cut: $280.1K (5/9)
$3,699,900
2685 N Haven Dr, Eagle, ID 83616
6beds
6baths
5,815sqft
:
Get pre-qualified$22,663/mo
Single Family Residence
Built in 1981
5.51 Acres Lot
$-- Zestimate®
$636/sqft
$-- HOA
What's special
- 81 days |
- 1,563 |
- 123 |
Zillow last checked:
Listing updated:
Listed by:
Manda Edge Cell:208-890-7046,
Compass RE,
Stacey King 208-949-5039,
Compass RE
Source: IMLS,MLS#: 98985659
Facts & features
Interior
Bedrooms & bathrooms
- Bedrooms: 6
- Bathrooms: 6
- Main level bathrooms: 3
- Main level bedrooms: 3
Primary bedroom
- Level: Upper
- Area: 420
- Dimensions: 28 x 15
Bedroom 2
- Level: Upper
- Area: 272
- Dimensions: 17 x 16
Bedroom 3
- Level: Upper
- Area: 140
- Dimensions: 10 x 14
Bedroom 4
- Level: Main
- Area: 156
- Dimensions: 12 x 13
Bedroom 5
- Level: Main
Kitchen
- Level: Main
- Area: 280
- Dimensions: 20 x 14
Living room
- Level: Main
- Area: 325
- Dimensions: 13 x 25
Heating
- Electric, Forced Air, Heat Pump
Cooling
- Central Air
Appliances
- Included: Dishwasher, Disposal, Double Oven, Oven/Range Freestanding, Refrigerator
Features
- Bath-Master, Formal Dining, Great Room, Two Kitchens, Double Vanity, Walk-In Closet(s), Walk In Shower, Breakfast Bar, Kitchen Island, Quartz Counters, Number of Baths Main Level: 3, Number of Baths Upper Level: 3
- Flooring: Hardwood, Tile
- Has basement: No
- Has fireplace: Yes
- Fireplace features: Gas
Interior area
- Total structure area: 5,815
- Total interior livable area: 5,815 sqft
- Finished area above ground: 5,815
- Finished area below ground: 0
Video & virtual tour
Property
Parking
- Total spaces: 6
- Parking features: Attached
- Attached garage spaces: 6
- Details: Garage: 25x43
Features
- Levels: Two
- Patio & porch: Covered Patio/Deck
- Fencing: Full
- Has view: Yes
Lot
- Size: 5.51 Acres
- Features: 5 - 9.9 Acres, Garden, Views, Full Sprinkler System
Details
- Additional structures: Shop, Shed(s)
- Parcel number: R3533180070
Construction
Type & style
- Home type: SingleFamily
- Property subtype: Single Family Residence
Materials
- Frame, Stone, HardiPlank Type
- Roof: Composition
Condition
- Year built: 1981
Utilities & green energy
- Sewer: Septic Tank
- Water: Well
Community & HOA
Community
- Security: Alarm
- Subdivision: Heather Haven E
Location
- Region: Eagle
Financial & listing details
- Price per square foot: $636/sqft
- Tax assessed value: $1,012,500
- Annual tax amount: $3,111
- Date on market: 5/9/2026
- Listing terms: Cash,Conventional
- Ownership: Fee Simple
- Road surface type: Paved
Estimated market value
Not available
Estimated sales range
Not available
Not available
Price history
Price history is unavailable.
Public tax history
| Year | Property taxes | Tax assessment |
|---|---|---|
| 2025 | $3,111 -27.3% | $1,012,500 +10.8% |
| 2024 | $4,278 -26.5% | $913,700 -17.8% |
| 2023 | $5,820 +49.4% | $1,111,000 -24.1% |
| 2022 | $3,897 +2.8% | $1,463,300 +84.5% |
| 2021 | $3,789 -25% | $793,200 +32% |
| 2020 | $5,052 -3.1% | $600,900 +10.3% |
| 2019 | $5,213 +26% | $544,600 +4.5% |
| 2018 | $4,138 -7.1% | $521,100 +6% |
| 2017 | $4,456 | $491,600 -1.5% |
| 2016 | $4,456 | $499,300 +9.8% |
| 2015 | $4,456 +16.4% | $454,900 +19.9% |
| 2012 | $3,829 +19.1% | $379,500 +0.9% |
| 2011 | $3,215 -2% | $376,100 -6.8% |
| 2010 | $3,280 -11.3% | $403,400 -12.2% |
| 2009 | $3,698 +174.6% | $459,700 -23.3% |
| 2007 | $1,347 -17.7% | $599,100 +83.5% |
| 2006 | $1,635 +23.9% | $326,500 +23.4% |
| 2003 | $1,320 +5.7% | $264,500 +3.1% |
| 2002 | $1,248 | $256,500 |
| 2001 | -- | $256,500 |
Find assessor info on the county website
Monthly payment
Est. payment
Payment breakdown
Explore the cost of this home by adjusting the details. Changes won't be saved.Climate risks
Neighborhood: 83616
Nearby schools
GreatSchools rating
- 10/10Eagle Hills Elementary SchoolGrades: PK-5Distance: 2.8 mi
- 10/10Eagle Middle SchoolGrades: 6-8Distance: 2 mi
- 10/10Eagle High SchoolGrades: 9-12Distance: 2.1 mi
Schools provided by the listing agent
- Elementary: Eagle Hills
- Middle: Eagle Middle
- High: Eagle
- District: West Ada School District
Source: IMLS. This data may not be complete. We recommend contacting the local school district to confirm school assignments for this home.
- $1,584,8006 bd4 ba4.1k sqft2729 N Haven Dr, Eagle, ID 83616Off Market
- $--3 bd3 ba1.9k sqft2641 N Haven Dr, Eagle, ID 83616Sold
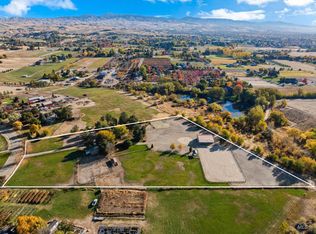
- $1,116,5003 bd2 ba1.7k sqft2642 N Haven Dr, Eagle, ID 83616Off Market
- $1,259,8005.29 Acres2720 N Haven Dr, Eagle, ID 83616Off Market

- $1,136,9004 bd3 ba1.8k sqft2773 N Haven Dr, Eagle, ID 83616Off Market
- $1,065,8003 bd2 ba1.8k sqft2597 N Haven Dr, Eagle, ID 83616Off Market
- $2,689,9006 bd5 ba5.7k sqft2986 W Deerfield Ct, Eagle, ID 83616Off Market
- $2,026,3005 bd5 ba4.3k sqft3048 W Deerfield Ct, Eagle, ID 83616Off Market
A local agent can set up tours, give advice and negotiate with sellers.
A local lender can help you make sure your offer is ready when you are.
Similar homes
- $3,400,0007 bd6 ba7.4k sqft3931 N Triple Ridge Pl, Eagle, ID 83616Active
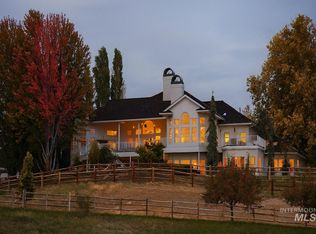 MLS ID #98963751, Mark Fitzpatrick, Idaho Wild. IMLS
 - $2,995,0005 bd5 ba6k sqft2230 N Vizcaya Way, Eagle, ID 83616Active
 MLS ID #98989538, Alei Merrill, ALEI International. IMLS
 - $2,595,0005 bd6 ba6.1k sqft2958 W Champagne Ct, Eagle, ID 83616Active
 MLS ID #98983029, Alex Macdonald, Silvercreek Realty Group. IMLS
 - $2,999,9994 bd4 ba3.1k sqft2050 S Artesian Rd, Eagle, ID 83616Active
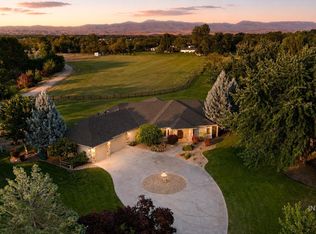 MLS ID #98991653, Robert Caven, Silvercreek Realty Group. IMLS
 - $2,999,0004 bd5 ba5.8k sqft2164 W Holly Mountain Dr, Eagle, ID 83616ActiveMLS ID #98988931, Troy Owens, Compass RE. IMLS
- $4,195,0006 bd8 ba8.4k sqft6810 N Winward Ave, Eagle, ID 83616ActiveMLS ID #98992467, Christopher Budka, Canopy Real Estate LLC. IMLS
- $2,199,0006 bd6 ba5.4k sqft704 N White Sage Way, Eagle, ID 83616ActiveMLS ID #98993091, Arrow Tallman, Keller Williams Realty Boise. IMLS
- $3,150,0004 bd5 ba6.2k sqft1020 W Shearwater Ln, Eagle, ID 83616ActiveMLS ID #98993936, Alei Merrill, ALEI International. IMLS
- $3,749,0004 bd4 ba7.3k sqft2610 E Jasmine Ln, Meridian, ID 83646ActiveMLS ID #98989057, Anjuli Lee, Silvercreek Realty Group. IMLS
- $2,585,0005 bd3 ba5.7k sqft4250 W Sugarberry Ct, Eagle, ID 83616ActiveMLS ID #98991297, Cindy Poulsen, Cindy Poulsen Real Estate, LLC. IMLS
- $2,350,0004 bd4 ba5.6k sqft103 S Alder Ln, Eagle, ID 83616ActiveMLS ID #98993335, Alei Merrill, ALEI International. IMLS
- $3,059,9005 bd6 ba5.4k sqft998 Delehaye, Eagle, ID 83616ActiveMLS ID #98990219, Aubrey Fuhriman, NextHome Treasure Valley. IMLS
- $2,500,0005 bd5 ba4.9k sqft532 N White Sage Way, Eagle, ID 83616ActiveMLS ID #98992761, Karen Strop, Silvercreek Realty Group. IMLS
- $3,649,0005 bd6 ba6.2k sqft3572 N Harvest Moon Way, Eagle, ID 83616ActiveIMLS
- $1,895,0005 bd5 ba4.2k sqft441 W Fordham Dr, Eagle, ID 83616ActiveMLS ID #98993369, Alei Merrill, ALEI International. IMLS
- $3,395,0004 bd7 ba5.6k sqft996 S Waning Ln, Eagle, ID 83616ActiveMLS ID #98995104, Michelene Cromwell, Silvercreek Realty Group. IMLS
- $2,500,0005 bd3 ba4.5k sqft7002 W Avignon Ln, Eagle, ID 83616ActiveMLS ID #98990704, Katie Mcferrin, Amherst Madison. IMLS
- $2,299,9994 bd4 ba4.6k sqft4663 W Clear Field Dr, Eagle, ID 83616ActiveMLS ID #98993682, Ben Webb, Silvercreek Realty Group. IMLS
- $2,299,9004 bd6 ba5.9k sqft1769 W Clearvue St, Eagle, ID 83616ActiveMLS ID #98980945, Michelene Cromwell, Silvercreek Realty Group. IMLS
- $4,995,0004 bd5 ba6.1k sqft7270 N Tree Haven Pl, Meridian, ID 83646Back on MarketMLS ID #98995327, Lysi Bishop, Keller Williams Realty Boise. IMLS
