An extraordinary sanctuary of living & landscape, set on more than five pristine acres along the Eagle Rim. This grand & elegant 6,800 SF residence is surrounded by breathtaking beauty—a delicately designed ecosystem of trees, gardens, grasses, & ponds accented by stone pathways, cascading waterfalls, arched bridges, & tiered patios overlooking valley, river, mountains & open skies. The residence rises from the landscape with a stately presence; a masterful blend of rich woodwork, cathedral ceilings, expansive walls of windows, & native stone -- quarried from the Owyhee Mountains. Impressive entertaining spaces include formal living & dining rooms, a chef’s kitchen, soaring great room & billiards room. A private primary wing with his & hers offices is complemented by upstairs bedrooms with balconies & an attached apartment with kitchenette, full bath, & separate entrance. A heated gunite pool & spa overlook the awe-inspiring landscape, while garage, outbuildings, & workshop spaces offer flexibility for collectors, hobbyists, & outdoor enthusiasts. Designed with both beauty & ecology in mind, the ponds support fish habitat with circulating waterfalls that nourish the surrounding landscape. Hidden gardens, wildflower hillsides, blooming orchards, seating vignettes, & curated collections of trees & perennials create a living masterpiece that evolves beautifully through every season.
Active
Price cut: $705K (7/27)
$4,995,000
7270 N Tree Haven Pl, Meridian, ID 83646
4beds
5baths
6,193sqft
Single Family Residence
Built in 1995
5.14 Acres Lot
$-- Zestimate®
$807/sqft
$781/mo HOA
What's special
- 53 days
- 941
- 40
Zillow last checked:
Listing updated:
Listed by:
Lysi Bishop Cell:208-870-8292,
Keller Williams Realty Boise
Source: IMLS,MLS#: 98995327
Facts & features
Interior
Bedrooms & bathrooms
- Bedrooms: 4
- Bathrooms: 5
- Main level bathrooms: 2
- Main level bedrooms: 2
Primary bedroom
- Level: Main
- Area: 340
- Dimensions: 17 x 20
Bedroom 2
- Level: Main
- Area: 238
- Dimensions: 17 x 14
Bedroom 3
- Level: Upper
- Area: 224
- Dimensions: 14 x 16
Bedroom 4
- Level: Upper
- Area: 304
- Dimensions: 19 x 16
Dining room
- Level: Main
- Area: 312
- Dimensions: 24 x 13
Family room
- Level: Main
- Area: 416
- Dimensions: 26 x 16
Kitchen
- Level: Main
- Area: 1332
- Dimensions: 36 x 37
Living room
- Level: Main
- Area: 437
- Dimensions: 23 x 19
Office
- Level: Main
- Area: 272
- Dimensions: 17 x 16
Heating
- Heated, Forced Air, Natural Gas, Geothermal, Heat Pump, Radiant, Groundwater Source
Cooling
- Central Air
Appliances
- Included: Tankless Water Heater, Dishwasher, Disposal, Microwave, Oven/Range Built-In, Refrigerator, Washer, Dryer, Gas Range
Features
- Bathroom, Sink, Bath-Master, Bed-Master Main Level, Split Bedroom, Den/Office, Formal Dining, Great Room, Rec/Bonus, Two Master Bedrooms, Walk-In Closet(s), Walk In Shower, Breakfast Bar, Pantry, Kitchen Island, Granite Counters, Number of Baths Main Level: 2, Number of Baths Upper Level: 2
- Flooring: Hardwood, Tile, Carpet
- Windows: Skylight(s)
- Has basement: No
- Number of fireplaces: 2
- Fireplace features: Two
Interior area
- Total structure area: 6,193
- Total interior livable area: 6,193 sqft
- Finished area above ground: 6,193
- Finished area below ground: 0
Property
Parking
- Total spaces: 7
- Parking features: Garage Door Access, Attached, Detached, Electric Vehicle Charging Station(s), RV Access/Parking, Driveway
- Attached garage spaces: 7
- Has uncovered spaces: Yes
Features
- Levels: Two
- Has private pool: Yes
- Pool features: In Ground, Pool, Private
- Has spa: Yes
- Spa features: Heated
- Has view: Yes
- Waterfront features: Pond
Lot
- Size: 5.14 Acres
- Features: 5 - 9.9 Acres, Garden, Views, Cul-De-Sac, Pressurized Irrigation Sprinkler System
Details
- Additional structures: Shed(s), Separate Living Quarters
- Parcel number: R6206420041 & R6206420051
Construction
Type & style
- Home type: SingleFamily
- Property subtype: Single Family Residence
Materials
- Frame, Stone, Wood Siding
- Roof: Tile
Condition
- Year built: 1995
Utilities & green energy
- Water: Well
- Utilities for property: Sewer Connected, Electricity Connected, Water Connected
Community & HOA
Community
- Security: Alarm
HOA
- Has HOA: Yes
- HOA fee: $9,375 annually
Location
- Region: Meridian
Financial & listing details
- Price per square foot: $807/sqft
- Tax assessed value: $1,098,900
- Annual tax amount: $12,636
- Date on market: 7/27/2026
- Listing terms: Cash,Conventional
- Ownership: Fee Simple
- Electric utility on property: Yes
Estimated market value
Not available
Estimated sales range
Not available
Not available
Price history
Price history is unavailable.
Public tax history
| Year | Property taxes | Tax assessment |
|---|---|---|
| 2015 | -- | $1,098,900 |
Find assessor info on the county website
Monthly payment
Est. payment
Payment breakdown
Explore the cost of this home by adjusting the details. Changes won't be saved.Climate risks
Neighborhood: 83646
Nearby schools
Schools provided by the listing agent
- Elementary: Willow Creek
- Middle: Sawtooth Middle
- High: Rocky Mountain
- District: West Ada School District
Source: IMLS. This data may not be complete. We recommend contacting the local school district to confirm school assignments for this home.

Similar homes
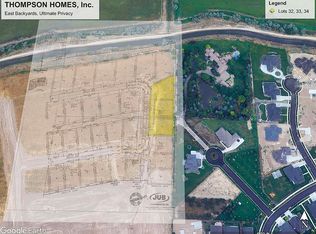
- $4,999,9995 bd6 ba7.6k sqft7600 W Ledgerwood Ln, Meridian, ID 83646Active
 MLS ID #98996424, Andreea Chelaru, Amherst Madison. IMLS
 - $4,940,0005 bd5 ba8.3k sqft8177 N Stonebriar Ln, Meridian, ID 83646Active
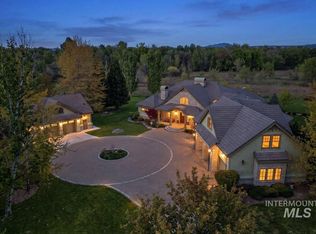 MLS ID #98996393, Easton Napiontek, Aspire Realty Group. IMLS
 - $3,995,0004 bd7 ba7.5k sqft2698 W Penick Pointe Ln, Meridian, ID 83646Active
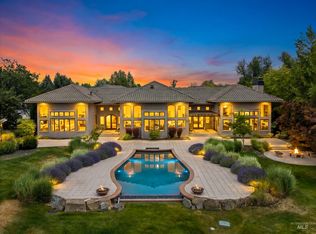 MLS ID #98989168, Christina Ward, Keller Williams Realty Boise. IMLS
 - $3,749,0004 bd4 ba7.3k sqft2610 E Jasmine Ln, Meridian, ID 83646Active
 MLS ID #98989057, Anjuli Lee, Silvercreek Realty Group. IMLS
