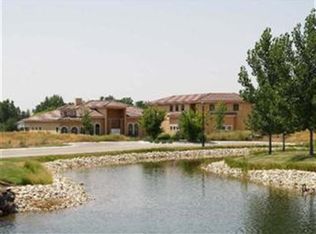
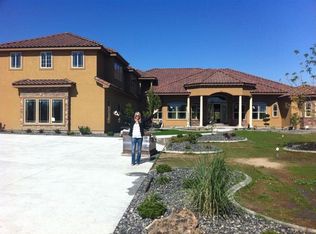
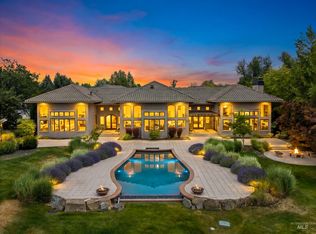
One of Eagle's premier multi-generational luxury estates, offering nearly 8,000 square feet of private living, resort-style amenities, and the ability to host family, friends, and business gatherings on a scale few properties can match just minutes from downtown Eagle. This luxury estate is situated on 1.85 acres featuring stunning indoor and outdoor entertaining areas. Inside, enjoy wood shutters, engineered hardwood and tile flooring, exposed wood beams, vaulted ceilings, and architectural niches throughout. The grand entry opens to spacious living and a chef's kitchen with granite countertops, double ovens, a 6-burner range, three dishwashers, custom stonework, and commercial refrigerator/freezer. The main-level primary suite is its own private wing with fireplace, sitting area, patio access, dual closets, and a spa-inspired bath with walk-through shower and in-closet laundry. Additional highlights include five en-suite bedrooms, a bonus area with kitchenette, formal dining with wine cellar and humidor, library, and game room. Entertain with ease in the great room or outdoors on the covered patio with built-in kitchen and sparkling pool. Exceptional craftsmanship and thoughtful design make this estate truly one-of-a-kind.
Active
Price cut: $251K (8/12)
$3,999,000
2515 N Big Sky Pl, Eagle, ID 83616
6beds
8baths
7,946sqft
Single Family Residence
Built in 2007
1.86 Acres Lot
$3,763,800 Zestimate®
$503/sqft
$200/mo HOA
What's special
Sparkling poolSpacious livingGame roomArchitectural niches throughoutCustom stoneworkBonus area with kitchenetteFive en-suite bedrooms
- 177 days
- 889
- 29
Zillow last checked:
Listing updated:
Listed by:
Jaylene Groeniger Cell:208-949-1863,
Sweet Group Realty
Source: IMLS,MLS#: 98977674
Facts & features
Interior
Bedrooms & bathrooms
- Bedrooms: 6
- Bathrooms: 8
- Main level bathrooms: 4
- Main level bedrooms: 3
Primary bedroom
- Level: Main
Bedroom 2
- Level: Main
Bedroom 3
- Level: Main
Bedroom 4
- Level: Upper
Bedroom 5
- Level: Upper
Dining room
- Level: Main
Family room
- Level: Main
Kitchen
- Level: Main
Living room
- Level: Main
Office
- Level: Main
Heating
- Natural Gas
Cooling
- Central Air
Appliances
- Included: Gas Water Heater, Dishwasher, Disposal, Double Oven, Microwave, Oven/Range Freestanding, Refrigerator, Gas Range
Features
- Bath-Master, Bed-Master Main Level, Guest Room, Den/Office, Formal Dining, Family Room, Great Room, Rec/Bonus, Two Kitchens, Two Master Bedrooms, Double Vanity, Walk-In Closet(s), Breakfast Bar, Pantry, Kitchen Island, Granite Counters, Number of Baths Main Level: 4, Number of Baths Upper Level: 3, Bonus Room Level: Upper
- Flooring: Tile, Carpet, Engineered Wood Floors
- Has basement: No
- Has fireplace: Yes
- Fireplace features: Three or More
Interior area
- Total structure area: 7,946
- Total interior livable area: 7,946 sqft
- Finished area above ground: 7,946
- Finished area below ground: 0
Video & virtual tour
Property
Parking
- Total spaces: 4
- Parking features: Attached, Driveway
- Attached garage spaces: 4
- Has uncovered spaces: Yes
- Details: Garage: 1525
Features
- Levels: Two
- Patio & porch: Covered Patio/Deck
- Has private pool: Yes
- Pool features: In Ground, Pool, Private
- Has spa: Yes
- Spa features: Heated, Bath
- Waterfront features: Pond Community
Lot
- Size: 1.86 Acres
- Features: 1 - 4.99 AC, Garden, Horses, Irrigation Available, Chickens, Cul-De-Sac, Auto Sprinkler System, Full Sprinkler System, Pressurized Irrigation Sprinkler System
Details
- Additional structures: Separate Living Quarters
- Parcel number: R7132920060
- Horses can be raised: Yes
Construction
Type & style
- Home type: SingleFamily
- Property subtype: Single Family Residence
Materials
- Frame, Steel Siding, Stucco
- Foundation: Crawl Space
- Roof: Tile
Condition
- Year built: 2007
Utilities & green energy
- Sewer: Septic Tank
- Water: Well
- Utilities for property: Cable Connected, Broadband Internet
Community & HOA
Community
- Subdivision: Big Sky Estates
HOA
- Has HOA: Yes
- HOA fee: $600 quarterly
Location
- Region: Eagle
Financial & listing details
- Price per square foot: $503/sqft
- Tax assessed value: $2,657,000
- Annual tax amount: $9,752
- Date on market: 3/12/2026
- Listing terms: Cash,Conventional,VA Loan
- Ownership: Fee Simple,Fractional Ownership: No
- Road surface type: Paved
Estimated market value
$3,763,800
$3.58M - $3.95M
Not available
Price history
Price history is unavailable.
Public tax history
| Year | Property taxes | Tax assessment |
|---|---|---|
| 2025 | $9,745 +3.4% | $2,657,000 +5.2% |
| 2024 | $9,427 -23.9% | $2,526,700 +13.1% |
| 2023 | $12,396 +11.1% | $2,234,400 -23.2% |
| 2022 | $11,161 +9.7% | $2,908,200 +46% |
| 2021 | $10,170 -20.4% | $1,992,300 +41% |
| 2020 | $12,782 +4% | $1,412,800 -2.4% |
| 2019 | $12,288 +12.5% | $1,447,600 +11% |
| 2018 | $10,921 -2.5% | $1,304,700 +17.2% |
| 2017 | $11,199 | $1,113,300 +2.5% |
| 2016 | $11,199 | $1,086,600 +8.7% |
| 2015 | $11,199 +16.9% | $999,300 +61.7% |
| 2012 | $9,583 +57.6% | $617,900 |
| 2011 | $6,080 -26.2% | $617,900 -26.7% |
| 2010 | $8,239 | $842,800 -6.6% |
| 2009 | -- | $902,100 |
Find assessor info on the county website
Monthly payment
Est. payment
Payment breakdown
Explore the cost of this home by adjusting the details. Changes won't be saved.Climate risks
Neighborhood: 83616
Nearby schools
Schools provided by the listing agent
- Elementary: Eagle
- Middle: Eagle Middle
- High: Eagle
- District: West Ada School District
Source: IMLS. This data may not be complete. We recommend contacting the local school district to confirm school assignments for this home.
Similar homes
- $3,995,0006 bd8 ba8.4k sqft6810 N Winward Ave, Eagle, ID 83616Active
 MLS ID #98992467, Christopher Budka, Canopy Real Estate LLC. IMLS
 - $3,650,0006 bd5 ba8.2k sqft4032 W Sugarberry St, Eagle, ID 83616Active
 MLS ID #98997010, Gregory Davis, Element Group Realty LLC. IMLS
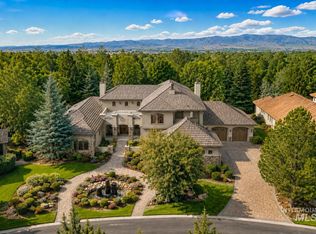
 - $2,995,0004 bd5 ba6.2k sqft1020 W Shearwater Ln, Eagle, ID 83616Active
 MLS ID #98998717, Alei Merrill, ALEI International. IMLS
 - $3,995,0004 bd7 ba7.5k sqft2698 W Penick Pointe Ln, Meridian, ID 83646Active
 MLS ID #98989168, Christina Ward, Keller Williams Realty Boise. IMLS
