A rare opportunity to own a truly storybook home on 2 acres in one of Eagle’s most desirable subdivisions, just minutes from downtown Eagle. The inviting front porch and timeless farmhouse charm create an undeniable sense of home. Inside, beautiful hardwood floors and thoughtful details welcome you in. Enjoy cooking in the well-appointed kitchen while taking in expansive views. The primary bedroom features vaulted ceilings and a relaxing atmosphere, while the spa-like primary bath offers a private retreat. The versatile basement includes a bedroom, full bathroom, flexible space for hobbies, a home office, guests, or multigenerational needs, plus abundant extra storage and pantry space. Outside, embrace the Idaho lifestyle with room for livestock, a dedicated corral, gardens, outdoor living, and hobbies, plus room to add a shop. Imagine peaceful mornings on the porch, open skies, room to roam, and evenings relaxing in your private spa. Enjoy the perfect balance of privacy and country living while remaining close to everything downtown Eagle has to offer.
Coming soon 10/15
$1,999,500
2201 N Canter Pl, Eagle, ID 83616
5beds
4baths
4,136sqft
Single Family Residence
Built in 1995
2.08 Acres Lot
$1,555,900 Zestimate®
$483/sqft
$50/mo HOA
What's special
- 1 day
- 631
- 83
Zillow last checked:
Listing updated:
Listed by:
Donalyn Allen Main:208-939-5151,
Atova,
Hank Allen 208-477-6940,
Atova
Source: IMLS,MLS#: 99003079
Facts & features
Interior
Bedrooms & bathrooms
- Bedrooms: 5
- Bathrooms: 4
Primary bedroom
- Level: Upper
- Area: 247
- Dimensions: 19 x 13
Bedroom 2
- Level: Upper
- Area: 120
- Dimensions: 12 x 10
Bedroom 3
- Level: Upper
- Area: 144
- Dimensions: 12 x 12
Bedroom 4
- Level: Upper
- Area: 180
- Dimensions: 15 x 12
Bedroom 5
- Level: Lower
- Area: 120
- Dimensions: 12 x 10
Dining room
- Level: Main
- Area: 169
- Dimensions: 13 x 13
Kitchen
- Level: Main
- Area: 169
- Dimensions: 13 x 13
Living room
- Level: Main
- Area: 208
- Dimensions: 16 x 13
Heating
- Natural Gas
Cooling
- Central Air
Appliances
- Included: Gas Water Heater, Tank Water Heater, Dishwasher, Disposal, Double Oven, Microwave, Oven/Range Built-In, Refrigerator, Washer, Dryer, Gas Range
Features
- Bath-Master, Den/Office, Formal Dining, Family Room, Rec/Bonus, Double Vanity, Walk-In Closet(s), Walk In Shower, Pantry, Kitchen Island, Granite Counters, Number of Baths Upper Level: 2, Number of Baths Below Grade: 1
- Flooring: Hardwood, Tile, Carpet
- Has basement: No
- Has fireplace: No
Interior area
- Total structure area: 4,136
- Total interior livable area: 4,136 sqft
- Finished area above ground: 2,876
- Finished area below ground: 1,260
Video & virtual tour
Property
Parking
- Total spaces: 3
- Parking features: Attached, RV Access/Parking, Driveway
- Attached garage spaces: 3
- Has uncovered spaces: Yes
Features
- Levels: Two Story w/ Below Grade
- Patio & porch: Covered Patio/Deck
- Exterior features: Dog Run
- Spa features: Heated
- Fencing: Cross Fenced,Fence/Livestock,Wood
- Waterfront features: Irrigation Canal/Ditch
Lot
- Size: 2.08 Acres
- Features: 1 - 4.99 AC, Garden, Horses, Corner Lot, Cul-De-Sac, Auto Sprinkler System, Partial Sprinkler System, Pressurized Irrigation Sprinkler System
Details
- Additional structures: Corral(s), Shed(s)
- Parcel number: R7332920230
- Horses can be raised: Yes
Construction
Type & style
- Home type: SingleFamily
- Property subtype: Single Family Residence
Materials
- Concrete, HardiPlank Type
- Foundation: Slab
- Roof: Composition
Condition
- Year built: 1995
Utilities & green energy
- Sewer: Septic Tank
- Water: Well
- Utilities for property: Broadband Internet
Community & HOA
Community
- Subdivision: Ranch Estates
HOA
- Has HOA: Yes
- HOA fee: $600 annually
Location
- Region: Eagle
Financial & listing details
- Price per square foot: $483/sqft
- Tax assessed value: $1,383,600
- Annual tax amount: $5,056
- Date on market: 10/7/2026
- Listing terms: Cash,Conventional,1031 Exchange,FHA,VA Loan
- Ownership: Fee Simple
- Road surface type: Paved
Estimated market value
$1,555,900
$1.40M - $1.74M
$5,064/mo
Price history
Price history is unavailable.
Public tax history
| Year | Property taxes | Tax assessment |
|---|---|---|
| 2026 | $5,047 -0.5% | $1,383,600 -9.6% |
| 2025 | $5,074 +1.8% | $1,530,700 +11.3% |
| 2024 | $4,984 -7.5% | $1,375,500 +10.9% |
| 2023 | $5,390 +9.5% | $1,240,200 -7% |
| 2022 | $4,922 -7% | $1,334,100 +40.8% |
| 2021 | $5,291 -8.7% | $947,700 +21% |
| 2020 | $5,795 +11.2% | $783,000 +10.1% |
| 2019 | $5,210 +9.1% | $711,000 +16.4% |
| 2018 | $4,775 +4.9% | $610,800 +12.5% |
| 2017 | $4,551 | $543,100 +9.2% |
| 2016 | $4,551 | $497,400 +6.7% |
| 2015 | $4,551 +17.9% | $466,300 +30.9% |
| 2012 | $3,860 +11.5% | $356,300 -8.9% |
| 2011 | $3,461 +1.2% | $391,100 -4.3% |
| 2010 | $3,419 -18.8% | $408,600 -12.8% |
| 2009 | $4,209 +121.8% | $468,800 -1.6% |
| 2007 | $1,898 -16% | $476,600 +12.4% |
| 2006 | $2,258 | $423,900 +26.2% |
| 2003 | -- | $335,900 |
| 2002 | $1,813 +2.9% | $335,900 +4.3% |
| 2001 | $1,762 | $322,100 |
Find assessor info on the county website
Monthly payment
Est. payment
Payment breakdown
Explore the cost of this home by adjusting the details. Changes won't be saved.Climate risks
Neighborhood: 83616
Nearby schools
Schools provided by the listing agent
- Elementary: Eagle Hills
- Middle: Eagle Middle
- High: Eagle
- District: West Ada School District
Source: IMLS. This data may not be complete. We recommend contacting the local school district to confirm school assignments for this home.

Similar homes
- $1,795,9004 bd3 ba4k sqft2095 N Meridian Rd, Eagle, ID 83616New
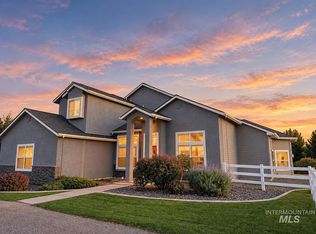 MLS ID #99003043, Angela Anderson, Equity Northwest Real Estate. IMLS
 - $1,999,0004 bd4 ba3.8k sqft1877 W Woodvalley St, Eagle, ID 83616Active
 MLS ID #98997543, Jason Cote, Silvercreek Realty Group. IMLS
 - $2,350,0004 bd4 ba4.3k sqft1796 S Isla Del Rio Way, Eagle, ID 83616New
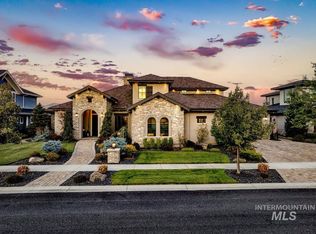 MLS ID #99003133, Manda Edge, Compass RE. IMLS
 - $2,250,0004 bd4 ba4.7k sqft2684 W Champagne Dr, Eagle, ID 83616Active
 MLS ID #98997786, Sean Hart, Group One Sotheby's Int'l Realty. IMLS
