FIVE PRIVATE ACRES IN MERIDIAN! Experience resort-style luxury, exceptional privacy, and endless possibilities at this stunning custom estate, extensively remodeled and expanded in 2023. Tucked along a private lane, this extraordinary retreat features an entire upper level dedicated to the primary suite, complete with a spa-inspired bath, radiant-heated floors, soaking tub, dual closets, private laundry, and wellness room with Sunlighten infrared sauna. The main level offers a junior suite, additional bedroom, and flexible bedroom/office, while the lower level features two bedrooms, family room, and rec room. Step outside to your PRIVATE RESORT featuring a 42'x18' saltwater PebbleTec pool with automatic cover, Hot Spring saltwater spa, custom daybeds, covered patio with Sonos sound, outdoor kitchen, and enchanting koi pond with waterfall and bridge. The impressive 48'x54' shop boasts a heated gym, golf simulator, and RV hookup! Irrigated pasture, automatic sprinklers, pole barn, chicken coop, fruit trees, 17,000 SF of new asphalt, and updated systems complete this one-of-a-kind property. NO HOA!
Active
$2,899,000
2985 S Miracle Ln, Meridian, ID 83642
6beds
5baths
5,378sqft
Single Family Residence
Built in 1996
5.14 Acres Lot
$2,717,400 Zestimate®
$539/sqft
$-- HOA
What's special
Pole barnGolf simulatorOutdoor kitchenPrivate resortIrrigated pastureChicken coopHeated gym
- 10 days
- 1,689
- 218
Likely to sell faster than
Zillow last checked:
Listing updated:
Listed by:
Carlette Napoles Cell:208-420-3640,
exp Realty, LLC,
Cheyenne Peterson 208-515-1116,
exp Realty, LLC
Source: IMLS,MLS#: 99004375
Facts & features
Interior
Bedrooms & bathrooms
- Bedrooms: 6
- Bathrooms: 5
- Main level bathrooms: 2
- Main level bedrooms: 3
Primary bedroom
- Level: Upper
Bedroom 2
- Level: Main
Bedroom 3
- Level: Main
Bedroom 4
- Level: Main
Bedroom 5
- Level: Lower
Dining room
- Level: Main
Family room
- Level: Lower
Kitchen
- Level: Main
Living room
- Level: Main
Office
- Level: Upper
Heating
- Heated, Forced Air, Natural Gas
Cooling
- Central Air
Appliances
- Included: Gas Water Heater, Dishwasher, Disposal, Double Oven, Microwave, Oven/Range Freestanding, Refrigerator, Water Softener Owned, Gas Oven, Gas Range
Features
- Loft, Bath-Master, Split Bedroom, Den/Office, Formal Dining, Family Room, Rec/Bonus, Two Master Bedrooms, Double Vanity, Walk-In Closet(s), Walk In Shower, Breakfast Bar, Pantry, Kitchen Island, Quartz Counters, Number of Baths Main Level: 2, Number of Baths Upper Level: 1, Number of Baths Below Grade: 1, Bonus Room Level: Down
- Flooring: Concrete, Carpet
- Doors: Drivethrough Door(s)
- Has basement: No
- Has fireplace: Yes
- Fireplace features: Three or More, Gas, Wood Burning Stove
Interior area
- Total structure area: 5,378
- Total interior livable area: 5,378 sqft
- Finished area above ground: 3,618
- Finished area below ground: 1,760
Video & virtual tour
Property
Parking
- Total spaces: 2
- Parking features: Garage Door Access, RV/Boat, Attached, RV Access/Parking
- Attached garage spaces: 2
Features
- Levels: Tri-Level w/ Below Grade
- Patio & porch: Covered Patio/Deck
- Pool features: In Ground, Pool
- Spa features: Heated
- Fencing: Full,Fence/Livestock,Vinyl
- Has view: Yes
- Waterfront features: Pond
Lot
- Size: 5.14 Acres
- Features: 5 - 9.9 Acres, Horses, Views, Chickens, Auto Sprinkler System, Full Sprinkler System, Irrigation Sprinkler System
Details
- Additional structures: Shop
- Parcel number: R8071250450
- Horses can be raised: Yes
Construction
Type & style
- Home type: SingleFamily
- Property subtype: Single Family Residence
Materials
- Insulation, Frame, Stone, Stucco, HardiPlank Type
- Roof: Composition
Condition
- Year built: 1996
Utilities & green energy
- Electric: 220 Volts
- Sewer: Septic Tank
- Water: Well
- Utilities for property: Electricity Connected
Community & HOA
Community
- Subdivision: Splendor Summit
Location
- Region: Meridian
Financial & listing details
- Price per square foot: $539/sqft
- Tax assessed value: $1,118,200
- Annual tax amount: $2,922
- Date on market: 10/22/2026
- Listing terms: Cash,Conventional,FHA,VA Loan
- Ownership: Fee Simple
- Electric utility on property: Yes
Estimated market value
$2,717,400
$2.58M - $2.85M
$7,064/mo
Price history
Price history is unavailable.
Public tax history
| Year | Property taxes | Tax assessment |
|---|---|---|
| 2026 | $2,923 -14% | $1,118,200 +9.7% |
| 2025 | $3,398 -0.4% | $1,019,100 -3% |
| 2024 | $3,411 -0.9% | $1,050,200 +14.7% |
| 2023 | $3,443 +24.3% | $915,900 +0.5% |
| 2022 | $2,769 -2% | $911,500 +52.2% |
| 2021 | $2,826 -11.3% | $599,000 +21.9% |
| 2020 | $3,188 +11.9% | $491,400 +7.6% |
| 2019 | $2,850 +5.4% | $456,900 +19.5% |
| 2018 | $2,705 +9.4% | $382,500 +9% |
| 2017 | $2,471 | $350,900 +9.7% |
| 2016 | $2,471 | $319,900 +5.6% |
| 2015 | $2,471 +21.7% | $303,000 +27% |
| 2012 | $2,031 +10.5% | $238,600 -3.9% |
| 2011 | $1,839 -4.7% | $248,200 -8% |
| 2010 | $1,930 -21.9% | $269,900 -14.3% |
| 2009 | $2,470 +98.5% | $315,100 -4.9% |
| 2007 | $1,244 -26.8% | $331,400 +7.1% |
| 2006 | $1,699 | $309,300 +35.8% |
| 2003 | -- | $227,700 +2.7% |
| 2002 | $1,095 +5.6% | $221,700 +9.9% |
| 2001 | $1,037 | $201,700 |
Find assessor info on the county website
Monthly payment
Est. payment
Payment breakdown
Explore the cost of this home by adjusting the details. Changes won't be saved.Climate risks
Neighborhood: 83642
Nearby schools
Schools provided by the listing agent
- Elementary: Chaparral
- Middle: Victory
- High: Meridian
- District: West Ada School District
Source: IMLS. This data may not be complete. We recommend contacting the local school district to confirm school assignments for this home.

Similar homes
- $2,850,0005 bd6 ba6.3k sqft1152 W Newfield Dr, Eagle, ID 83616Active
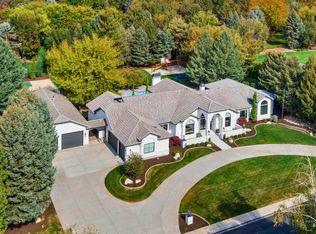 MLS ID #99003851, Alei Merrill, ALEI International. IMLS
- $2,599,9004 bd5 ba4.5k sqft6462 N Spurwing Ln, Meridian, ID 83646Active
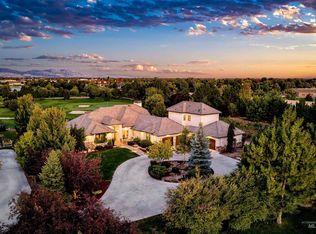 MLS ID #99001072, Julia Shoemaker, The Agency Boise. IMLS
- $2,599,0005 bd5 ba6k sqft2230 N Vizcaya Way, Eagle, ID 83616Active
 MLS ID #99004024, Alei Merrill, ALEI International. IMLS
- $3,549,0004 bd4 ba7.3k sqft2610 E Jasmine Ln, Meridian, ID 83646Active
 MLS ID #98989057, Anjuli Lee, Silvercreek Realty Group. IMLS
