EXCEPTIONAL IDAHO ACREAGE LIVING WITH BREATHTAKING MOUNTAIN VIEWS! Discover this stunning 4,176 sq. ft. residence situated on nearly 2 private acres, offering spectacular views of the Owyhee Mountains, Bogus Basin, and unforgettable Idaho sunsets. Featuring 5 bedrooms and 4 full bathrooms, this beautifully designed home offers the perfect blend of luxury, comfort, and functionality. The spacious floor plan includes a formal dining room, private office, playroom, caterer's kitchen, multiple living areas, and a cozy wood-burning fireplace. An oversized upstairs bonus suite with a private full bathroom provides an ideal retreat for guests or multigenerational living. Enjoy panoramic views from nearly every window, relax on the balcony, or entertain beneath the expansive covered patio overlooking beautifully landscaped grounds. The impressive 1,352 sq. ft. 5-car garage and generous parking pad offer exceptional space for vehicles, recreational toys, and storage. NO HOA OR CC&Rs! Plenty of room for animals, hobbies, and endless possibilities. PRIME LOCATION! Conveniently located near the Ten Mile Interchange, offering quick access to I-84, shopping, hospitals, parks, schools, and everyday amenities. Enjoy the privacy and freedom of country living while remaining just minutes from Meridian and everything the Treasure Valley has to offer. RARE ACREAGE OPPORTUNITY—A MUST-SEE!
Active
Price cut: $50K (11/10)
$1,799,990
7792 E Windmill Ranch Ln, Nampa, ID 83687
5beds
4baths
4,176sqft
Single Family Residence
Built in 2024
1.97 Acres Lot
$1,754,700 Zestimate®
$431/sqft
$-- HOA
What's special
Cozy wood-burning fireplaceSpacious floor planPrivate officeGenerous parking padFormal dining room
- 38 days
- 816
- 71
Zillow last checked:
Listing updated:
Listed by:
Benjamin Zaverukha Cell:208-724-5240,
Amherst Madison
Source: IMLS,MLS#: 99003408
Facts & features
Interior
Bedrooms & bathrooms
- Bedrooms: 5
- Bathrooms: 4
- Main level bathrooms: 3
- Main level bedrooms: 4
Primary bedroom
- Level: Main
Bedroom 2
- Level: Main
Bedroom 3
- Level: Main
Bedroom 4
- Level: Main
Bedroom 5
- Level: Upper
Heating
- Forced Air, Natural Gas
Cooling
- Central Air
Appliances
- Included: Tankless Water Heater, Dishwasher, Disposal, Double Oven, Microwave, Refrigerator, Water Softener Owned, Gas Oven, Gas Range
Features
- Bath-Master, Bed-Master Main Level, Split Bedroom, Den/Office, Formal Dining, Great Room, Rec/Bonus, Two Kitchens, Double Vanity, Walk-In Closet(s), Loft, Walk In Shower, Breakfast Bar, Pantry, Kitchen Island, Quartz Counters, Number of Baths Main Level: 3, Number of Baths Upper Level: 1
- Flooring: Tile, Engineered Wood Floors
- Has basement: No
- Has fireplace: Yes
- Fireplace features: Wood Burning Stove
Interior area
- Total structure area: 4,176
- Total interior livable area: 4,176 sqft
- Finished area above ground: 4,176
- Finished area below ground: 0
Property
Parking
- Total spaces: 5
- Parking features: Attached, RV Access/Parking
- Attached garage spaces: 5
Features
- Levels: Single w/ Upstairs Bonus Room
- Patio & porch: Covered Patio/Deck
- Exterior features: Dog Run
- Fencing: Full,Vinyl,Wire
- Has view: Yes
Lot
- Size: 1.97 Acres
- Dimensions: 284 x 211
- Features: 1 - 4.99 AC, Garden, Horses, Irrigation Available, Views, Chickens, Auto Sprinkler System, Full Sprinkler System
Details
- Additional structures: Separate Living Quarters
- Parcel number: 30600012 0
- Horses can be raised: Yes
Construction
Type & style
- Home type: SingleFamily
- Property subtype: Single Family Residence
Materials
- Frame, Masonry, Stone, HardiPlank Type, Circ./Cond - Crawl Space
- Roof: Composition
Condition
- Year built: 2024
Utilities & green energy
- Sewer: Septic Tank
- Water: Well
- Utilities for property: Cable Connected, Broadband Internet
Community & HOA
Location
- Region: Nampa
Financial & listing details
- Price per square foot: $431/sqft
- Tax assessed value: $247,640
- Annual tax amount: $1,071
- Date on market: 10/10/2026
- Listing terms: Cash,Conventional,VA Loan
- Ownership: Fee Simple
Estimated market value
$1,754,700
$1.67M - $1.84M
$5,561/mo
Price history
Price history is unavailable.
Public tax history
| Year | Property taxes | Tax assessment |
|---|---|---|
| 2025 | $1,072 +22% | $247,640 +11.1% |
| 2024 | $878 -23.2% | $222,810 |
| 2023 | $1,144 +11693% | $222,810 +9981.9% |
| 2022 | $10 -26.7% | $2,210 +15.7% |
| 2021 | $13 -15.7% | $1,910 +10.4% |
| 2020 | $16 -98.6% | $1,730 -98.3% |
| 2019 | $1,135 -2.1% | $101,640 |
| 2017 | $1,160 | $101,640 |
Find assessor info on the county website
Monthly payment
Est. payment
Payment breakdown
Explore the cost of this home by adjusting the details. Changes won't be saved.Climate risks
Neighborhood: 83687
Nearby schools
Schools provided by the listing agent
- Elementary: Silver Trail
- Middle: Kuna
- High: Kuna
- District: Kuna School District #3
Source: IMLS. This data may not be complete. We recommend contacting the local school district to confirm school assignments for this home.
Similar homes
- $1,749,9994 bd5 ba3.6k sqft7095 N Tree Haven Pl, Meridian, ID 83646Active
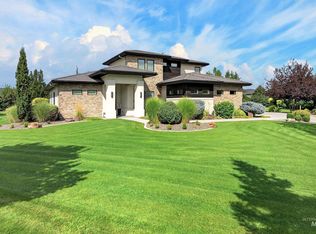 MLS ID #98999723, Matthew Soderlund, Silvercreek Realty Group. IMLS
- $1,889,0005 bd5 ba4.7k sqft14044 Hipwell Dr, Nampa, ID 83686Active
 MLS ID #99001670, Jon Roadenbaugh, Keller Williams Realty Boise. IMLS
- $969,9003 bd3 ba2.5k sqft7492 E Newcastle Dr, Nampa, ID 83687Active
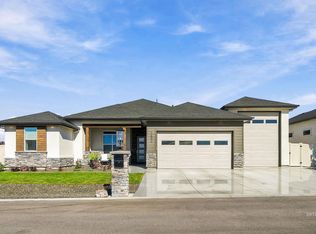 MLS ID #99003850, Nicole Isaacs, Homes of Idaho. IMLS
- $1,462,0005 bd4 ba3.5k sqft3970 N Goshawk Pl, Boise, ID 83703Active
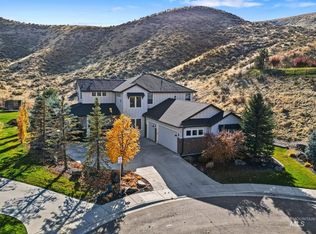 MLS ID #99005870, Rachel Masse, Compass RE. IMLS
