CHECK OUT THIS AMAZING CUSTOM HOME ON 2.46 ACRES! Built just 10 months ago, this stunning custom home offers approximately 4,429 sq. ft. of beautifully designed living space with exceptional attention to detail throughout. The spacious open-concept layout features a wide, beautifully appointed kitchen, generous dining area, and inviting living spaces perfect for entertaining. The primary suite offers a true retreat with a stunning dream closet, while four additional bedrooms are thoughtfully arranged in a Jack-and-Jill configuration, with two featuring walk-in closets. A versatile additional room offers endless possibilities as a home gym, office, or potential sixth bedroom, depending on your needs. With 3.5 bathrooms, an impressive man cave, expansive four-car garage, covered patio, and playground, this property truly has it all. The 2.46-acre lot provides plenty of room to create the backyard of your dreams. With its custom craftsmanship, unique design, incredible space, and acreage, this is truly a one-of-a-kind Idaho lifestyle property!
Active
$1,500,000
23871 Legends Ln, Caldwell, ID 83607
6beds
4baths
4,429sqft
Single Family Residence
Built in 2025
2.46 Acres Lot
$-- Zestimate®
$339/sqft
$25/mo HOA
What's special
Spacious open-concept layoutGenerous dining areaExpansive four-car garageImpressive man caveStunning dream closetWide beautifully appointed kitchenCovered patio
- 8 days
- 502
- 34
Zillow last checked:
Listing updated:
Listed by:
Estela Gallegos Cell:208-919-2196,
Silvercreek Realty Group
Source: IMLS,MLS#: 98999774
Facts & features
Interior
Bedrooms & bathrooms
- Bedrooms: 6
- Bathrooms: 4
- Main level bathrooms: 3
- Main level bedrooms: 6
Primary bedroom
- Level: Main
Bedroom 2
- Level: Main
Bedroom 3
- Level: Main
Bedroom 4
- Level: Main
Bedroom 5
- Level: Main
Heating
- Forced Air, Natural Gas
Cooling
- Central Air
Appliances
- Included: Dishwasher, Disposal, Microwave, Oven/Range Built-In
Features
- Bath-Master, Bed-Master Main Level, Walk-In Closet(s), Walk In Shower, Kitchen Island, Number of Baths Main Level: 3
- Flooring: Tile, Carpet
- Has basement: No
- Number of fireplaces: 1
- Fireplace features: One, Gas
Interior area
- Total structure area: 4,429
- Total interior livable area: 4,429 sqft
- Finished area above ground: 4,429
- Finished area below ground: 0
Property
Parking
- Total spaces: 4
- Parking features: Attached
- Attached garage spaces: 4
Features
- Levels: One
- Patio & porch: Covered Patio/Deck
Lot
- Size: 2.46 Acres
- Features: 1 - 4.99 AC, Auto Sprinkler System
Details
- Parcel number: R3450210300
Construction
Type & style
- Home type: SingleFamily
- Property subtype: Single Family Residence
Materials
- Stucco
- Roof: Architectural Style
Condition
- Year built: 2025
Utilities & green energy
- Sewer: Septic Tank
- Water: Well
Community & HOA
Community
- Subdivision: Hidden Legends Estates
HOA
- Has HOA: Yes
- HOA fee: $300 annually
Location
- Region: Caldwell
Financial & listing details
- Price per square foot: $339/sqft
- Tax assessed value: $217,350
- Annual tax amount: $862
- Date on market: 9/4/2026
- Listing terms: Cash,Conventional,FHA,VA Loan
- Ownership: Fee Simple
- Road surface type: Paved
Estimated market value
Not available
Estimated sales range
Not available
Not available
Price history
Price history is unavailable.
Public tax history
| Year | Property taxes | Tax assessment |
|---|---|---|
| 2025 | $863 -8.1% | $217,350 |
| 2024 | $939 | $217,350 |
Find assessor info on the county website
Monthly payment
Est. payment
Payment breakdown
Explore the cost of this home by adjusting the details. Changes won't be saved.Climate risks
Neighborhood: 83607
Nearby schools
Schools provided by the listing agent
- Elementary: Purple Sage
- Middle: Middleton Jr
- High: Middleton
- District: Middleton School District #134
Source: IMLS. This data may not be complete. We recommend contacting the local school district to confirm school assignments for this home.
Similar homes
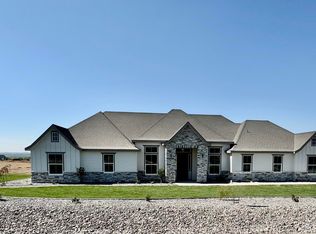
- $1,599,9005 bd4 ba4.2k sqft17639 Providence Ln, Caldwell, ID 83607Active
 MLS ID #99000199, Steve Cordell, Team Realty. IMLS
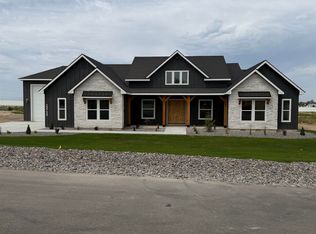
 - $1,375,0006 bd5 ba5.3k sqft14119 Silverridge Rd, Caldwell, ID 83607Active
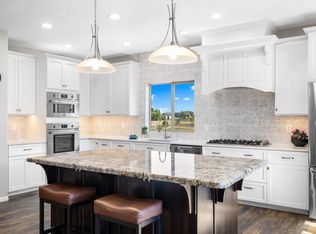 MLS ID #98973752, Morgan Werle, Silvercreek Realty Group. IMLS
 - $1,699,9995 bd5 ba4.8k sqft27181 Iron Horse Dr, Caldwell, ID 83607Active
 MLS ID #98997673, Clint Walker, Mountain Realty. IMLS
 - $874,9004 bd3 ba3.5k sqft18507 Goodson Rd, Caldwell, ID 83607New
 MLS ID #99000634, Joshua Hodapp, Windermere Real Estate Professionals. IMLS
