TWO HOMES • 2.89 ACRES • NEW CONSTRUCTION • MASSIVE RV/SHOP GARAGE • WATER RIGHTS • NO HOA. Exceptional estate on 2.89 acres offering the perfect blend of luxury & country elegance. Thoughtfully designed for both everyday living and entertaining, the main residence features 4 bedrooms, 3 bathrooms, spacious living areas, and an upstairs loft with private balcony. Designed with modern comfort and efficiency in mind, the home is fully wired for smart-home integration, including automated blinds, cameras, audio, and lighting systems. Enhanced energy efficiency features include additional 1" insulation beneath the stucco exterior for year-round comfort and performance. A standout feature of the property is the expansive attached garage and shop, complete with a 2 car garage, dedicated truck bay, and oversized RV bay. Adding to the property's appeal is an updated secondary residence offering 3 bedrooms and 2 bathrooms. Ideal for multigenerational living, extended guests, or supplemental income opportunities. Enjoy the peace and privacy of acreage living without sacrificing convenience. Located just minutes from Middleton, Eagle, shopping, dining, and everyday amenities, while nearby ponds, walking paths, and outdoor recreation create an unmatched Idaho lifestyle.
Active
Price cut: $50K (10/16)
$1,585,000
23904 Southview Ln, Middleton, ID 83644
4beds
3baths
4,313sqft
Single Family Residence
Built in 2025
2.89 Acres Lot
$1,577,500 Zestimate®
$367/sqft
$-- HOA
What's special
Dedicated truck bayAutomated blindsOversized rv bayEnhanced energy efficiency features
- 105 days
- 750
- 59
Zillow last checked:
Listing updated:
Listed by:
Amanda Chaves Cell:208-577-8583,
Homes of Idaho
Source: IMLS,MLS#: 98993069
Facts & features
Interior
Bedrooms & bathrooms
- Bedrooms: 4
- Bathrooms: 3
- Main level bathrooms: 2
- Main level bedrooms: 2
Primary bedroom
- Level: Main
Bedroom 2
- Level: Main
Bedroom 3
- Level: Upper
Bedroom 4
- Level: Upper
Heating
- Forced Air
Cooling
- Central Air
Appliances
- Included: Refrigerator
Features
- Bed-Master Main Level, Walk-In Closet(s), Walk In Shower, Number of Baths Main Level: 2, Number of Baths Upper Level: 1
- Has basement: No
- Has fireplace: Yes
- Fireplace features: Gas
Interior area
- Total structure area: 4,313
- Total interior livable area: 4,313 sqft
- Finished area above ground: 2,693
- Finished area below ground: 0
Property
Parking
- Total spaces: 6
- Parking features: RV/Boat, Attached, RV Access/Parking, Driveway
- Attached garage spaces: 6
- Has uncovered spaces: Yes
Features
- Levels: Two
- Fencing: Partial
Lot
- Size: 2.89 Acres
- Dimensions: 367 x 333
- Features: 1 - 4.99 AC, Garden, Horses, Irrigation Available, Chickens, Auto Sprinkler System
Details
- Additional structures: Shop, Sep. Detached Dwelling, Sep. Detached w/Kitchen
- Parcel number: R33844005B0
- Zoning: RR
- Horses can be raised: Yes
Construction
Type & style
- Home type: SingleFamily
- Property subtype: Single Family Residence
Materials
- Insulation, Frame, Stucco
- Foundation: Crawl Space
- Roof: Composition
Condition
- New Construction
- New construction: Yes
- Year built: 2025
Utilities & green energy
- Sewer: Septic Tank
- Utilities for property: Electricity Connected
Community & HOA
Location
- Region: Middleton
Financial & listing details
- Price per square foot: $367/sqft
- Annual tax amount: $1,502
- Date on market: 7/8/2026
- Listing terms: Cash,Consider All,Conventional,FHA,VA Loan
- Ownership: Fee Simple
- Electric utility on property: Yes
- Road surface type: Paved
Estimated market value
$1,577,500
$1.50M - $1.66M
$4,301/mo
Price history
Price history is unavailable.
Public tax history
Tax history is unavailable.
Monthly payment
Est. payment
Payment breakdown
Explore the cost of this home by adjusting the details. Changes won't be saved.Climate risks
Neighborhood: 83644
Nearby schools
Schools provided by the listing agent
- Elementary: Mill Creek
- Middle: Middleton Jr
- High: Middleton
- District: Middleton School District #134
Source: IMLS. This data may not be complete. We recommend contacting the local school district to confirm school assignments for this home.

Similar homes
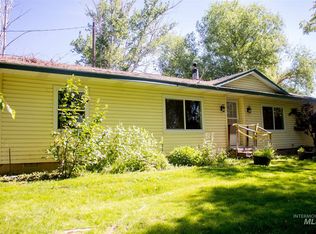
- $1,224,9004 bd3 ba3.1k sqft8671 Kingston Way, Middleton, ID 83644Active
 MLS ID #98996429, Clint Walker, Mountain Realty. IMLS
 - $984,0004 bd3 ba2.7k sqft8987 New Castle Dr, Middleton, ID 83644Active
 MLS ID #98997216, Regina Collins, Homes of Idaho. IMLS
 - $1,395,0005 bd3 ba3.6k sqft26550 Middleton Rd, Middleton, ID 83644Active
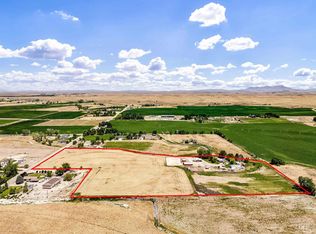 MLS ID #98996001, Amanda Callahan, Victory Realty. IMLS
 - $1,535,0004 bd3 ba2.3k sqft10060 N Highway 16, Eagle, ID 83616Active
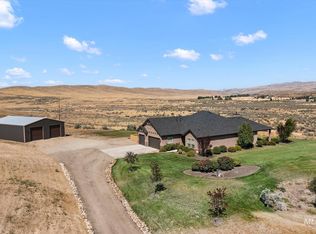 MLS ID #98998331, Laura Carpenter, Silvercreek Realty Group. IMLS
