Thoughtfully designed custom home by Alliance Building in Black Acres Estates, built with performance and livability in mind. Fully fenced .46 acre lot with an oversized heated 3 car garage offering ample storage and workspace. A welcoming foyer opens to an expansive great room with fireplace, tall beamed coffered ceilings, and large windows that fill the home with natural light. The kitchen anchors the space with built in stainless appliances, abundant counter space, and a large walk in pantry, ideal for both everyday living and entertaining. Two east facing covered patios extend the living space outdoors for morning light and evening gatherings. The primary suite offers a private retreat with dual walk in closets and a generous walk in shower. Additional highlights include split bedroom design, and thoughtful storage throughout. Quality materials and custom details are evident in every room, creating a timeless home in one of Middleton’s most desirable estate communities.
Active
$850,000
24806 Thunder Cloud St, Middleton, ID 83644
4beds
3baths
2,582sqft
Single Family Residence
Built in 2024
0.46 Acres Lot
$843,200 Zestimate®
$329/sqft
$60/mo HOA
What's special
Split bedroom designWelcoming foyerThoughtful storage throughoutTall beamed coffered ceilingsLarge walk in pantryAbundant counter spaceDual walk in closets
- 46 days
- 1,250
- 114
Zillow last checked:
Listing updated:
Listed by:
Krista Pol Cell:208-505-7008,
Silvercreek Realty Group,
Travis Pol 208-501-6139,
Silvercreek Realty Group
Source: IMLS,MLS#: 98998762
Facts & features
Interior
Bedrooms & bathrooms
- Bedrooms: 4
- Bathrooms: 3
- Main level bathrooms: 3
- Main level bedrooms: 4
Primary bedroom
- Level: Main
- Area: 255
- Dimensions: 15 x 17
Bedroom 2
- Level: Main
- Area: 132
- Dimensions: 12 x 11
Bedroom 3
- Level: Main
- Area: 154
- Dimensions: 11 x 14
Bedroom 4
- Level: Main
- Area: 121
- Dimensions: 11 x 11
Kitchen
- Level: Main
- Area: 200
- Dimensions: 10 x 20
Heating
- Forced Air, Natural Gas
Cooling
- Central Air
Appliances
- Included: Dishwasher, Disposal, Microwave, Oven/Range Built-In, Gas Oven, Gas Range
Features
- Bath-Master, Bed-Master Main Level, Split Bedroom, Great Room, Double Vanity, Central Vacuum Plumbed, Walk-In Closet(s), Walk In Shower, Breakfast Bar, Pantry, Kitchen Island, Quartz Counters, Number of Baths Main Level: 3
- Has basement: No
- Number of fireplaces: 1
- Fireplace features: One, Gas
Interior area
- Total structure area: 2,582
- Total interior livable area: 2,582 sqft
- Finished area above ground: 2,582
- Finished area below ground: 0
Property
Parking
- Total spaces: 3
- Parking features: Attached, RV Access/Parking, Driveway
- Attached garage spaces: 3
- Has uncovered spaces: Yes
Features
- Levels: One
- Patio & porch: Covered Patio/Deck
- Fencing: Full,Vinyl
Lot
- Size: 0.46 Acres
- Dimensions: 132 x 166
- Features: 10000 SF - .49 AC, Irrigation Available, Auto Sprinkler System, Drip Sprinkler System, Full Sprinkler System, Pressurized Irrigation Sprinkler System
Details
- Parcel number: R3820022000
Construction
Type & style
- Home type: SingleFamily
- Property subtype: Single Family Residence
Materials
- Frame, Stone, HardiPlank Type, Circ./Cond - Crawl Space
- Foundation: Crawl Space
- Roof: Architectural Style
Condition
- Year built: 2024
Details
- Builder name: Alliance Building LLC
Utilities & green energy
- Water: Public
- Utilities for property: Sewer Connected, Cable Connected, Broadband Internet
Community & HOA
Community
- Subdivision: Black Acres Estates
HOA
- Has HOA: Yes
- HOA fee: $725 annually
Location
- Region: Middleton
Financial & listing details
- Price per square foot: $329/sqft
- Annual tax amount: $651
- Date on market: 8/27/2026
- Listing terms: Cash,Conventional,FHA,VA Loan
- Ownership: Fee Simple
Estimated market value
$843,200
$801,000 - $885,000
$3,001/mo
Price history
Price history is unavailable.
Public tax history
Tax history is unavailable.
Monthly payment
Est. payment
Payment breakdown
Explore the cost of this home by adjusting the details. Changes won't be saved.Climate risks
Neighborhood: 83644
Nearby schools
Schools provided by the listing agent
- Elementary: Middleton Heights
- Middle: Middleton Jr
- High: Middleton
- District: Middleton School District #134
Source: IMLS. This data may not be complete. We recommend contacting the local school district to confirm school assignments for this home.
Similar homes
- $760,0003 bd4 ba2.5k sqft2025 Nordic Ave, Middleton, ID 83644Active
 MLS ID #99000640, Tina Upton, Homes of Idaho. IMLS
 - $889,0004 bd3 ba2.7k sqft1360 N Bowknot Lake Way, Star, ID 83669Active
 MLS ID #99003117, Robyn Moir, The Agency Boise. IMLS
 - from $769,9004 bd3 ba2.2k sqftClover Creek Plan, River Pointe, Middleton, ID 83644New Construction
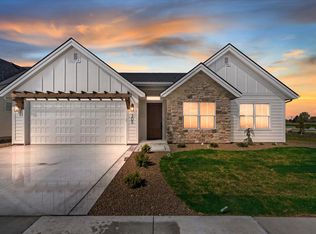 Gardner Homes
 - $899,0004 bd3 ba2.5k sqft9608 W Twisted Vine Dr, Star, ID 83669Active
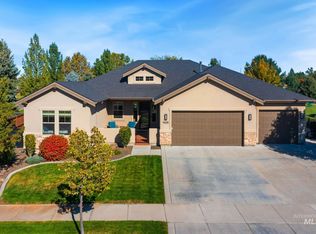 MLS ID #99002774, Rebecca Odle, SW Idaho Properties LLC. IMLS
