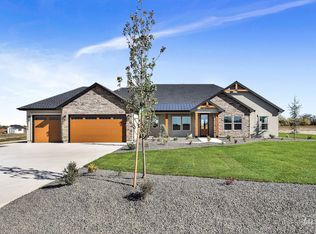

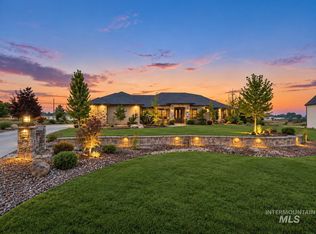
Beautifully crafted, like-new custom modern farmhouse blending luxury finishes with peaceful country living on 2 fully fenced acres. This stunning home features a striking white exterior with a dark roofline, expansive driveway, and an inviting open-concept design. Inside, you’ll find beautiful, wide plank LVP floors, soaring vaulted ceilings, and a dramatic floor-to-ceiling stone fireplace that anchors the spacious living area. The gourmet kitchen is designed to impress with abundant custom wood cabinetry, granite countertops, premium stainless-steel appliances, and a large center island perfect for gathering & entertaining. Spacious bedrooms including a luxurious primary suite complete with a spa-inspired bath featuring a freestanding soaking tub, dual vanities, walk-in shower, and an oversized custom closet system. Additional highlights include a dedicated office, beautifully appointed bathrooms with thoughtful storage throughout, and a private covered patio ideal for relaxing or hosting guests. The fully fenced 2-acre property offers endless possibilities for animals, gardening, a future shop, or additional expansion. Experience the perfect combination of modern elegance, comfort, and wide-open space.
Active
Price cut: $10K (8/14)
$939,900
18658 Tranquil Pl, Caldwell, ID 83607
4beds
3baths
2,373sqft
Single Family Residence
Built in 2025
2.12 Acres Lot
$-- Zestimate®
$396/sqft
$17/mo HOA
What's special
Dramatic floor-to-ceiling stone fireplaceSoaring vaulted ceilingsInviting open-concept designLuxury finishesWalk-in showerDedicated officeExpansive driveway
- 143 days
- 978
- 73
Zillow last checked:
Listing updated:
Listed by:
Devin Brennan Cell:208-440-1286,
Silvercreek Realty Group,
Tavis Brennan 208-713-5527,
Silvercreek Realty Group
Source: IMLS,MLS#: 98985261
Facts & features
Interior
Bedrooms & bathrooms
- Bedrooms: 4
- Bathrooms: 3
- Main level bathrooms: 2
- Main level bedrooms: 3
Primary bedroom
- Level: Main
Bedroom 2
- Level: Main
Bedroom 3
- Level: Main
Bedroom 4
- Level: Upper
Heating
- Forced Air, Heat Pump, Ductless/Mini Split
Cooling
- Central Air, Ductless/Mini Split
Appliances
- Included: Electric Water Heater, Dishwasher, Refrigerator, Water Softener Owned, Gas Oven, Gas Range
Features
- Bath-Master, Bed-Master Main Level, Den/Office, Great Room, Rec/Bonus, Walk-In Closet(s), Breakfast Bar, Pantry, Kitchen Island, Granite Counters, Number of Baths Main Level: 2, Number of Baths Upper Level: 0.5
- Flooring: Tile, Carpet
- Has basement: No
- Has fireplace: Yes
- Fireplace features: Insert, Propane
Interior area
- Total structure area: 2,373
- Total interior livable area: 2,373 sqft
- Finished area above ground: 2,373
- Finished area below ground: 0
Property
Parking
- Total spaces: 3
- Parking features: Attached, Garage (Drive Through Doors), RV Access/Parking, Driveway
- Attached garage spaces: 3
- Has uncovered spaces: Yes
Features
- Levels: Single w/ Upstairs Bonus Room
- Patio & porch: Covered Patio/Deck
- Fencing: Full,Wood
- Has view: Yes
Lot
- Size: 2.12 Acres
- Dimensions: 603.75 x 152.97
- Features: 1 - 4.99 AC, Horses, Irrigation Available, Views, Auto Sprinkler System, Partial Sprinkler System
Details
- Parcel number: 35598106 0
- Horses can be raised: Yes
Construction
Type & style
- Home type: SingleFamily
- Property subtype: Single Family Residence
Materials
- HardiPlank Type
- Roof: Composition,Architectural Style
Condition
- Year built: 2025
Utilities & green energy
- Sewer: Septic Tank
- Water: Well
Community & HOA
HOA
- Has HOA: Yes
- HOA fee: $200 annually
Location
- Region: Caldwell
Financial & listing details
- Price per square foot: $396/sqft
- Tax assessed value: $258,380
- Annual tax amount: $1,037
- Date on market: 5/7/2026
- Listing terms: Cash,Conventional,FHA,VA Loan
- Ownership: Fee Simple
- Road surface type: Paved
Estimated market value
Not available
Estimated sales range
Not available
$3,298/mo
Price history
Price history is unavailable.
Public tax history
| Year | Property taxes | Tax assessment |
|---|---|---|
| 2025 | $1,037 +6037% | $258,380 +5271.7% |
| 2024 | $17 | $4,810 |
Find assessor info on the county website
Monthly payment
Est. payment
Payment breakdown
Explore the cost of this home by adjusting the details. Changes won't be saved.Climate risks
Neighborhood: 83607
Nearby schools
Schools provided by the listing agent
- Elementary: Wilson Elem
- Middle: Jefferson
- High: Caldwell
- District: Caldwell School District #132
Source: IMLS. This data may not be complete. We recommend contacting the local school district to confirm school assignments for this home.
Similar homes
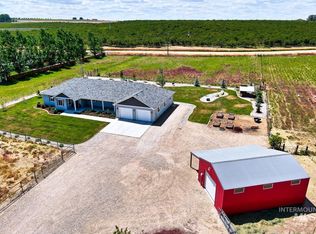
- $949,9004 bd2 ba2.5k sqft21739 Ustick Rd, Caldwell, ID 83607Active
 MLS ID #98987436, Marla Berger, Silvercreek Realty Group. IMLS
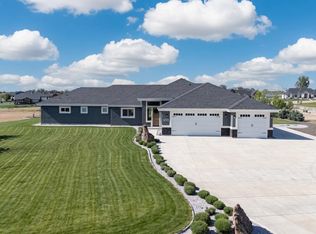
 - $999,0003 bd3 ba2.6k sqft14959 Red Barn Ct, Caldwell, ID 83607Active
 MLS ID #98981080, Aaron Edwards, Mountain Realty. IMLS
 - $1,099,9004 bd3 ba2.6k sqft25498 Havard Oak Pl, Caldwell, ID 83607Active
 MLS ID #98996473, Cesar Lira-guzman, Silvercreek Realty Group. IMLS
 - $997,0005 bd4 ba3.1k sqft23363 Tundra Ct, Caldwell, ID 83607Active
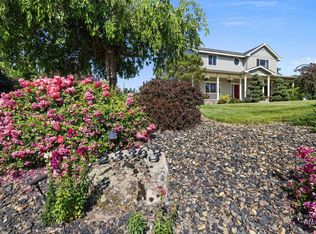 MLS ID #98976733, Charles Seip, RE/MAX Advisors. IMLS
