Immaculate custom-built executive home on .53 acres, showcasing exceptional craftsmanship and designer details throughout. Filled with natural light, this spacious home features 3 bedrooms, 2 full baths, a powder room, office, and large bonus room. The chef’s kitchen boasts a built-in Frigidaire column refrigerator/freezer, oversized custom island with farmhouse sink, built-in mixer stand, Bosch Professional Series gas range, additional built-in oven and microwave, and two walk-in pantries. The living room features illuminated, soaring open-beam ceilings, a stone gas fireplace with built-in cabinetry, and expansive glass doors opening to the covered entertaining patio. The generous bonus room includes a wet bar with granite counter, beverage refrigerator, and direct backyard access, offering excellent potential for multigenerational living. A spacious 3-car garage with epoxy flooring and storage racks is complemented by an attached 42-foot drive-through RV garage with full hookups including interior spigot. The covered patio is plumbed for a gas BBQ and overlooks the expansive, meticulously manicured backyard. Impeccably maintained and thoughtfully upgraded, this exceptional property offers the perfect blend of luxury, functionality, and space.
Pending
$1,025,000
367 Bard Ave, Middleton, ID 83644
3beds
3baths
2,951sqft
Single Family Residence
Built in 2022
0.53 Acres Lot
$-- Zestimate®
$347/sqft
$42/mo HOA
What's special
Spacious homeFilled with natural lightBuilt-in mixer standLarge bonus roomBeverage refrigeratorExpansive meticulously manicured backyardTwo walk-in pantries
- 47 days
- 779
- 50
Zillow last checked:
Listing updated:
Listed by:
Deanne Sinclair Cell:916-425-7787,
JPAR Live Local
Source: IMLS,MLS#: 98998754
Facts & features
Interior
Bedrooms & bathrooms
- Bedrooms: 3
- Bathrooms: 3
- Main level bathrooms: 2
- Main level bedrooms: 3
Primary bedroom
- Level: Main
Bedroom 2
- Level: Main
Bedroom 3
- Level: Main
Family room
- Level: Main
Office
- Level: Main
Heating
- Natural Gas
Cooling
- Central Air
Appliances
- Included: Gas Water Heater, Dishwasher, Disposal, Microwave, Oven/Range Freestanding, Oven/Range Built-In, Refrigerator, Gas Oven, Gas Range
Features
- Bed-Master Main Level, Split Bedroom, Family Room, Rec/Bonus, Double Vanity, Walk-In Closet(s), Walk In Shower, Pantry, Kitchen Island, Granite Counters, Number of Baths Main Level: 2, Bonus Room Level: Main
- Flooring: Tile
- Has basement: No
- Has fireplace: Yes
- Fireplace features: Gas
Interior area
- Total structure area: 2,951
- Total interior livable area: 2,951 sqft
- Finished area above ground: 2,951
Video & virtual tour
Property
Parking
- Total spaces: 7
- Parking features: Attached, RV Access/Parking, Garage (Drive Through Doors)
- Attached garage spaces: 7
Features
- Levels: One
- Patio & porch: Covered Patio/Deck
- Fencing: Full
Lot
- Size: 0.53 Acres
- Dimensions: 194 x 114
- Features: 1/2 - .99 AC, Chickens, Auto Sprinkler System
Details
- Parcel number: 37563129 0
Construction
Type & style
- Home type: SingleFamily
- Property subtype: Single Family Residence
Materials
- Stucco
- Foundation: Crawl Space
- Roof: Composition
Condition
- Year built: 2022
Details
- Builder name: Heinz Built Homes LLC
Utilities & green energy
- Water: Public
- Utilities for property: Sewer Connected
Community & HOA
Community
- Subdivision: Valhalla Country Estates
HOA
- Has HOA: Yes
- HOA fee: $500 annually
Location
- Region: Middleton
Financial & listing details
- Price per square foot: $347/sqft
- Tax assessed value: $875,000
- Annual tax amount: $4,011
- Date on market: 8/27/2026
- Listing terms: Cash,Conventional,FHA,VA Loan
- Ownership: Fee Simple
- Road surface type: Paved
Estimated market value
Not available
Estimated sales range
Not available
Not available
Price history
Price history is unavailable.
Public tax history
| Year | Property taxes | Tax assessment |
|---|---|---|
| 2025 | $4,568 +2.9% | $875,000 +9.2% |
| 2024 | $4,437 +5.4% | $801,400 +8.7% |
| 2023 | $4,211 +153% | $737,400 +195.7% |
| 2022 | $1,665 +35.6% | $249,400 +121.3% |
| 2021 | $1,227 | $112,700 |
Find assessor info on the county website
Monthly payment
Est. payment
Payment breakdown
Explore the cost of this home by adjusting the details. Changes won't be saved.Climate risks
Neighborhood: 83644
Nearby schools
Schools provided by the listing agent
- Elementary: Middleton Heights
- Middle: Middleton Jr
- High: Middleton
- District: Middleton School District #134
Source: IMLS. This data may not be complete. We recommend contacting the local school district to confirm school assignments for this home.
Similar homes
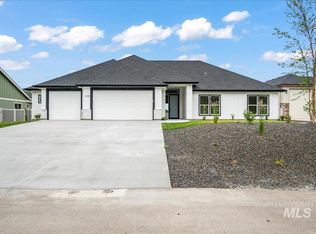
- $760,0004 bd4 ba2.5k sqft2025 Nordic Ave, Middleton, ID 83644Active
 MLS ID #99000640, Tina Upton, Homes of Idaho. IMLS
 - $850,0004 bd3 ba2.5k sqft24806 Thunder Cloud St, Middleton, ID 83644Active
 MLS ID #98998762, Krista Pol, Silvercreek Realty Group. IMLS
 - $1,049,9004 bd3 ba2.6k sqft25498 Havard Oak Pl, Caldwell, ID 83607Active
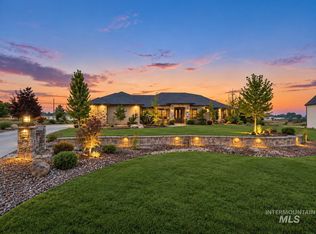 MLS ID #98996473, Cesar Lira-guzman, Silvercreek Realty Group. IMLS
 - $997,0005 bd4 ba3.1k sqft23363 Tundra Ct, Caldwell, ID 83607Active
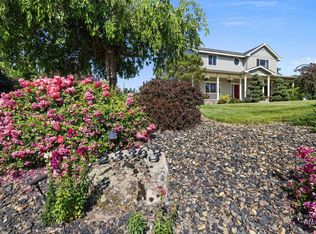 MLS ID #98976733, Charles Seip, RE/MAX Advisors. IMLS
