Experience refined country living in this beautifully crafted 2022 home in Black Acres Estates, set on a half acre in Middleton. Offering 2,653 sq ft, this thoughtfully designed single-level residence features 3 bedrooms plus a private office, 2.5 bathrooms, and a seamless open-concept layout with elevated finishes throughout. Soaring recessed ceilings in the great room, dining area, and primary suite create a light-filled, expansive feel, enhancing the home’s refined design. The chef’s kitchen is a true standout, showcasing quartz countertops, stainless steel appliances, double ovens, an oversized pantry, and a premium Sub-Zero refrigerator, all flowing effortlessly into the expansive great room—perfect for both entertaining and everyday living. Enjoy exceptional functionality with a 4-car garage, dedicated RV parking with a 14' gate, and ample space for a future shop, outdoor living, or recreational use. Step outside to a thoughtfully designed backyard retreat featuring a large covered patio, relaxing hot tub, garden boxes, and an existing shed—perfectly blending comfort and practicality. With its peaceful setting, modern design, and close proximity to town and the freeway, this property offers the ideal balance of luxury, comfort, and space.
Sold
Price Unknown
24785 Sienna Glenn St, Middleton, ID 83644
3beds
3baths
2,653sqft
Single Family Residence
Built in 2023
0.5 Acres Lot
$868,400 Zestimate®
$--/sqft
$3,016 Estimated rent
Home value
$868,400
$825,000 - $912,000
$3,016/mo
Zestimate® history
Owner options
List your home for rent
$3,016/mo
Rent Zestimate®
Find your next renter with Zillow Rental Manager. Plus, with online applications, you can quickly screen prospective tenants – for free.
$3,016/mo
Rent Zestimate®
Refinance and save
$700/mo
Est. payment
Refinancing to a lower rate could help reduce your monthly payments and save thousands over the life of the loan.
$700/mo
Est. payment
Explore your selling options
Work with a Zillow partner agent
Leverage their expertise and Zillow's premium Showcase listings to get your home seen by more buyers.
Get startedList with your own agent
Get your home in front of millions of buyers by listing it on Zillow.
Learn how to do itSell it yourself
Take full control of how buyers see your home on Zillow by listing For Sale by Owner (FSBO).
List your homeWhat's special
Relaxing hot tubExisting shedSeamless open-concept layoutElevated finishes throughoutThoughtfully designed backyard retreatLight-filled expansive feelPremium sub-zero refrigerator
Zillow last checked:
Listing updated:
Listed by:
Kelley Simon Cell:208-484-5333,
Silvercreek Realty Group,
Hannah Mcmorrow 208-914-3479,
Silvercreek Realty Group
Bought with:
Carmen Errecart
Point Realty LLC
Source: IMLS,MLS#: 98980150
Facts & features
Interior
Bedrooms & bathrooms
- Bedrooms: 3
- Bathrooms: 3
- Main level bathrooms: 2
- Main level bedrooms: 3
Primary bedroom
- Level: Main
- Area: 238
- Dimensions: 17 x 14
Bedroom 2
- Level: Main
- Area: 110
- Dimensions: 11 x 10
Bedroom 3
- Level: Main
- Area: 150
- Dimensions: 10 x 15
Kitchen
- Level: Main
- Area: 252
- Dimensions: 18 x 14
Office
- Level: Main
- Area: 110
- Dimensions: 11 x 10
Heating
- Forced Air, Natural Gas
Cooling
- Central Air
Appliances
- Included: Gas Water Heater, Tank Water Heater, Dishwasher, Disposal, Double Oven, Microwave, Oven/Range Built-In, Refrigerator, Gas Oven, Gas Range
Features
- Bath-Master, Bed-Master Main Level, Guest Room, Split Bedroom, Den/Office, Formal Dining, Great Room, Double Vanity, Walk-In Closet(s), Walk In Shower, Breakfast Bar, Pantry, Kitchen Island, Quartz Counters, Solid Surface Counters, Number of Baths Main Level: 2
- Flooring: Engineered Vinyl Plank
- Has basement: No
- Number of fireplaces: 1
- Fireplace features: One, Gas
Interior area
- Total structure area: 2,653
- Total interior livable area: 2,653 sqft
- Finished area above ground: 2,653
Property
Parking
- Total spaces: 4
- Parking features: Attached, RV Access/Parking, Driveway
- Attached garage spaces: 4
- Has uncovered spaces: Yes
- Details: Garage: 36x27, Garage Door: 15'10"x10'
Features
- Levels: One
- Fencing: Full,Vinyl
Lot
- Size: 0.5 Acres
- Features: 1/2 - .99 AC, Garden, Irrigation Available, Corner Lot, Auto Sprinkler System, Full Sprinkler System, Pressurized Irrigation Sprinkler System, Irrigation Sprinkler System
Details
- Additional structures: Shed(s)
- Parcel number: R3820021900
Construction
Type & style
- Home type: SingleFamily
- Property subtype: Single Family Residence
Materials
- Stone, HardiPlank Type
- Foundation: Crawl Space
- Roof: Composition
Condition
- Year built: 2023
Utilities & green energy
- Water: Public
- Utilities for property: Sewer Connected, Broadband Internet
Community & HOA
Community
- Subdivision: Black Acres Estates
HOA
- Has HOA: Yes
- HOA fee: $700 annually
Location
- Region: Middleton
Financial & listing details
- Annual tax amount: $3,760
- Date on market: 4/1/2026
- Listing terms: Cash,Conventional,FHA,VA Loan
- Ownership: Fee Simple
- Road surface type: Paved
Price history
Price history is unavailable.
Public tax history
Tax history is unavailable.
Neighborhood: 83644
Nearby homes
- $783,1003 bd-- ba2.6k sqft24820 Sienna Glenn, Middleton, ID 83644Off Market
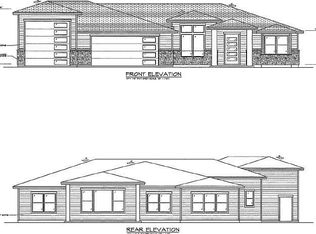
- $796,9003 bd2 ba2.6k sqft24785 Sienna Glenn St, Middleton, ID 83644Off Market
- $--4 bd3 ba2.5k sqft24806 Thunder Cloud St, Middleton, ID 83644Sold
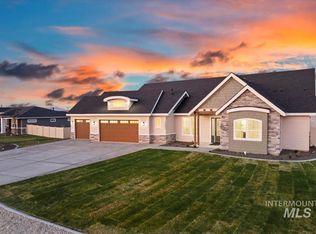
- $825,0004 bd3 ba2.5k sqft24806 Thunder Cloud St, Middleton, ID 83644For Sale

- $--3 bd3 ba2.6k sqft24792 Sienna Glenn, Middleton, ID 83644Sold
- $--3 bd3 ba2.6k sqft24799 Sienna Glenn St, Middleton, ID 83644Sold
- $897,9003 bd2 ba2.7k sqft12035 Torchlight Way, Middleton, ID 83644Off Market
- $--3 bd3 ba2.7k sqft24822 Thunder Cloud St, Middleton, ID 83644Sold
Nearby schools
GreatSchools rating
- 7/10Middleton Heights Elementary SchoolGrades: PK-5Distance: 1.3 mi
- NAMiddleton Middle SchoolGrades: 6-8Distance: 2 mi
- 8/10Middleton High SchoolGrades: 9-12Distance: 1.3 mi
Schools provided by the listing agent
- Elementary: Middleton Heights
- Middle: Middleton Jr
- High: Middleton
- District: Middleton School District #134
Source: IMLS. This data may not be complete. We recommend contacting the local school district to confirm school assignments for this home.
Get a cash offer in 3 minutes
Find out how much your home could sell for in as little as 3 minutes with a no-obligation cash offer.
Estimated market value
$868,400
Get a cash offer in 3 minutes
Find out how much your home could sell for in as little as 3 minutes with a no-obligation cash offer.
Estimated market value
$868,400
- Idaho
- Canyon County
- Middleton
- 83644
- 24785 Sienna Glenn St
