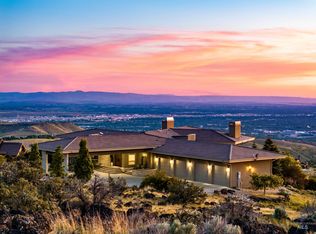
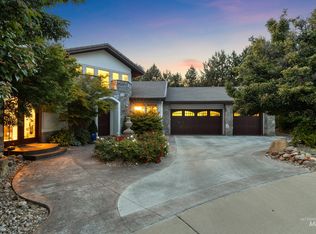
Custom-built by Bruno Built, this exceptional Boise residence offers a rare opportunity to enjoy refined living in one of the city’s most sought-after settings. Positioned to capture breathtaking views of the Boise Foothills, this home provides a private retreat while keeping the city’s best dining, shopping, trails, and entertainment just moments away. The quality of construction is evident throughout with solid maple hardwood floors, custom maple millwork and doors, oversized mulled wood windows, and beautiful finishes designed to stand the test of time. The master suite offers a peaceful escape with heated tile floors and custom maple closet cabinetry, while three additional guest suites each feature their own en-suite bathroom and walk-in closet for exceptional comfort and privacy. The gourmet kitchen is a true centerpiece of the home, featuring a built-in Thermador appliance package, six-burner gas cooktop, double ovens, wine refrigerator, quartz countertops, oversized wood sliding doors, and a spacious walk-in pantry. Additional living spaces include two offices, a formal dining room with built-in dry bar, and a four-car garage with custom cabinetry and abundant storage. Outside, enjoy a private backyard setting with beautifully landscaped grounds and a seamless connection to the surrounding Foothills. Ideally located near Downtown Boise, the Boise Foothills trail
New
$2,999,000
2816 E Hard Rock Dr, Boise, ID 83712
4beds
5baths
4,357sqft
:
Get pre-qualified$18,372/mo
Single Family Residence
Built in 2018
0.42 Acres Lot
$2,835,500 Zestimate®
$688/sqft
$50/mo HOA
What's special
Beautifully landscaped groundsWine refrigeratorTwo officesBuilt-in thermador appliance packageQuartz countertopsSolid maple hardwood floorsPrivate backyard setting
- 2 hours |
- 116 |
- 1 |
Zillow last checked:
Listing updated:
Listed by:
Brian Fullmer Off:208-409-7138,
Boise Premier Real Estate
Source: IMLS,MLS#: 98996521
Facts & features
Interior
Bedrooms & bathrooms
- Bedrooms: 4
- Bathrooms: 5
- Main level bathrooms: 4
- Main level bedrooms: 4
Primary bedroom
- Level: Main
Bedroom 2
- Level: Main
Bedroom 3
- Level: Main
Bedroom 4
- Level: Main
Heating
- Forced Air, Natural Gas
Cooling
- Central Air
Appliances
- Included: Dishwasher, Disposal, Double Oven, Microwave, Refrigerator, Gas Range
Features
- Bath-Master, Bed-Master Main Level, Formal Dining, Double Vanity, Walk-In Closet(s), Walk In Shower, Pantry, Kitchen Island, Number of Baths Main Level: 4
- Flooring: Hardwood, Tile
- Has basement: No
- Number of fireplaces: 1
- Fireplace features: One
Interior area
- Total structure area: 4,357
- Total interior livable area: 4,357 sqft
- Finished area above ground: 4,357
- Finished area below ground: 0
Property
Parking
- Total spaces: 3
- Parking features: Attached
- Attached garage spaces: 3
Features
- Levels: Single with Below Grade
- Patio & porch: Covered Patio/Deck
- Fencing: Partial,Metal
Lot
- Size: 0.42 Acres
- Features: 10000 SF - .49 AC, Full Sprinkler System, Pressurized Irrigation Sprinkler System
Details
- Parcel number: R1035150450
- Zoning: City of Boise-R-1ADA Sing
Construction
Type & style
- Home type: SingleFamily
- Property subtype: Single Family Residence
Materials
- Stucco
- Foundation: Crawl Space
Condition
- Year built: 2018
Utilities & green energy
- Water: Public
- Utilities for property: Sewer Connected
Community & HOA
Community
- Subdivision: Boulder Heights
HOA
- Has HOA: Yes
- HOA fee: $600 annually
Location
- Region: Boise
Financial & listing details
- Price per square foot: $688/sqft
- Tax assessed value: $1,564,200
- Annual tax amount: $14,416
- Date on market: 8/6/2026
- Listing terms: Cash,Conventional
- Ownership: Fee Simple,Fractional Ownership: No
- Road surface type: Paved
Estimated market value
$2,835,500
$2.69M - $2.98M
$7,931/mo
Price history
Price history is unavailable.
Public tax history
| Year | Property taxes | Tax assessment |
|---|---|---|
| 2025 | $13,284 -6.7% | $1,564,200 +6.9% |
| 2024 | $14,235 -2.2% | $1,463,900 -1.8% |
| 2023 | $14,552 +8.7% | $1,490,700 -11.2% |
| 2022 | $13,393 +12% | $1,678,300 +37% |
| 2021 | $11,957 +152.9% | $1,225,400 +21.7% |
| 2020 | $4,729 +68.4% | $1,007,100 +394.9% |
| 2019 | $2,809 -5% | $203,500 +10% |
| 2018 | $2,956 +7% | $185,000 |
| 2017 | $2,764 | $185,000 +9.6% |
| 2016 | $2,764 | $168,800 +8.7% |
| 2015 | $2,764 +10.5% | $155,300 +15% |
| 2012 | $2,501 | $135,000 |
Find assessor info on the county website
Monthly payment
Est. payment
Payment breakdown
Explore the cost of this home by adjusting the details. Changes won't be saved.Climate risks
Neighborhood: Warm Springs Mesa
Nearby schools
GreatSchools rating
- 10/10Adams Elementary SchoolGrades: PK-6Distance: 1.5 mi
- 9/10East Junior High SchoolGrades: 7-9Distance: 2.4 mi
- 9/10Timberline High SchoolGrades: 10-12Distance: 1.4 mi
Schools provided by the listing agent
- Elementary: Adams
- Middle: East Jr
- High: Timberline (Boise)
- District: Boise School District #1
Source: IMLS. This data may not be complete. We recommend contacting the local school district to confirm school assignments for this home.
- $---- sqftL6 B5 Hardrock, Boise, ID 83712Off Market
- $1,901,8004 bd4 ba4.2k sqft2792 E Hardrock Dr, Boise, ID 83712Off Market

- $1,666,5005 bd3 ba3.1k sqft2810 E Hard Rock Dr, Boise, ID 83712Off Market
- $1,737,2006 bd3 ba3.8k sqft2822 E Hard Rock Dr, Boise, ID 83712Off Market
- $1,676,8000.43 acres1803 S Toluka Way, Boise, ID 83712Off Market
- $1,903,7004 bd3 ba4.7k sqft1811 S Toluka Way, Boise, ID 83712Off Market
- $1,595,2005 bd3 ba4.6k sqft1825 S Toluka Way, Boise, ID 83712Off Market
- $2,883,6005 bd4 ba5.3k sqft2817 E Hard Rock Dr, Boise, ID 83712Off Market
A local agent can set up tours, give advice and negotiate with sellers.
A local lender can help you make sure your offer is ready when you are.
Similar homes
- $2,699,9004 bd5 ba6.2k sqft6329 E Wildhorse Ln, Boise, ID 83712Active
 MLS ID #98991644, Michael T Miller, Keller Williams Realty Boise. IMLS
 - $2,199,0004 bd4 ba5.4k sqft2584 E Varco Via Ct, Boise, ID 83712Active
 MLS ID #98990214, Terri Schroeder, Keller Williams Realty Boise. IMLS
 - $2,721,4875 bd6 ba4.8k sqft6161 E Prominence Ct, Boise, ID 83716New
 IMLS
IMLS - $2,795,0003 bd4 ba4.3k sqft1083 E Chardie Rd, Boise, ID 83702Back on Market
 MLS ID #98996264, Lisa Kohl, Keller Williams Realty Boise. IMLS
 - $2,700,0005 bd4 ba3.9k sqft812 E Hearthstone Dr, Boise, ID 83702ActiveMLS ID #98995250, Kristin Sherman, Keller Williams Realty Boise. IMLS
- $2,750,0003 bd5 ba5.6k sqft1180 E Opus St, Boise, ID 83716ActiveMLS ID #98983219, Alissa Gamble, Keller Williams Realty Boise. IMLS
- $2,989,7703 bd4 ba4.5k sqft4708 W Hillcrest View Dr, Boise, ID 83705ActiveMLS ID #98988378, James Downie, Homes of Idaho. IMLS
- $2,625,0004 bd5 ba5.4k sqft4360 W Audubon Pl, Boise, ID 83705ActiveMLS ID #98987399, Phyllis Barker, Silvercreek Realty Group. IMLS
- $1,999,9004 bd4 ba3.7k sqft5883 E Marmount Ct, Boise, ID 83716ActiveMLS ID #98995879, Jennifer Hickey, Presidio Real Estate Idaho. IMLS
- $1,900,0004 bd4 ba3.8k sqft3523 E Via Estancia Ln, Boise, ID 83716ActiveMLS ID #98964654, Janet Kell, Silvercreek Realty Group. IMLS
- $1,850,0004 bd3 ba3k sqft3064 E Nature Dr, Boise, ID 83706ActiveMLS ID #98995644, Heather Amador, Group One Sotheby's Int'l Realty. IMLS
- $2,349,0004 bd5 ba4.6k sqft1417 E Shenandoah Dr, Boise, ID 83712ActiveMLS ID #98982621, Brian Ace Magpantay, Amherst Madison. IMLS
- $2,995,0005 bd5 ba6k sqft2230 N Vizcaya Way, Eagle, ID 83616ActiveMLS ID #98989538, Alei Merrill, ALEI International. IMLS
- $2,673,0425 bd5 ba5k sqft6169 E Prominence Ct, Boise, ID 83716ActiveIMLS
- $2,999,0004 bd5 ba5.8k sqft2164 W Holly Mountain Dr, Eagle, ID 83616ActiveMLS ID #98988931, Troy Owens, Compass RE. IMLS
- $3,150,0004 bd5 ba6.2k sqft1020 W Shearwater Ln, Eagle, ID 83616ActiveMLS ID #98993936, Alei Merrill, ALEI International. IMLS
- $1,900,0005 bd5 ba4k sqft2400 S Trapper Pl, Boise, ID 83716ActiveMLS ID #98959740, Garrett Pancheri, LPT Realty. IMLS
- from $1,850,0004 bd5 ba3.8k sqftEmilia Plan, Harris Ridge, Boise, ID 83716New ConstructionBoise Hunter Homes
- $2,999,9994 bd4 ba3.1k sqft2050 S Artesian Rd, Eagle, ID 83616ActiveMLS ID #98991653, Robert Caven, Silvercreek Realty Group. IMLS
- $2,390,0004 bd5 ba3.9k sqft6178 E Prominence Dr, Boise, ID 83716ActiveIMLS
