HUGE PRICE REDUCTION..Rare opportunity in prestigious Nature Wood Duck Island in Southeast Boise: a spacious, newly renovated home offering more than 3,000+square feet of living space on a quarter-acre lot, now available after a price reduction. Set well back from the street behind a large front yard and mature landscaping, the property provides exceptional privacy and security, while expansive windows showcase the surrounding greenery and fill the home with natural light. Lush lawns and established landscaping create a peaceful, park-like setting. A community walkway places the Boise Greenbelt and Barber Park just 30 seconds away, with the Boise River only a few minutes beyond; Riverside Elementary and the city library are also accessible by walkway through Bown Crossing. This sought-after East Boise community is within a few miles of downtown Boise, the Boise Airport, Lucky Peak Reservoir, Boise State University, and Micron. Inside, the flexible floor plan balances open, inviting spaces with comfortable everyday living, featuring a gourmet kitchen with granite countertops, Bosch and KitchenAid appliances, a Viking gas cooktop, double ovens, a center island, and bar seating; multiple main-floor living and dining areas for daily routines and entertaining; and a privately positioned main-level primary suite designed as a relaxing retreat. Don’t let this rare opportunity pass you by.
Active
Price cut: $100K (9/25)
$1,580,000
3064 E Nature Dr, Boise, ID 83706
4beds
3baths
3,082sqft
Single Family Residence
Built in 1992
10,454 Square Feet Lot
$1,517,100 Zestimate®
$513/sqft
$87/mo HOA
What's special
Lush lawnsMature landscapingSpacious newly renovated homeViking gas cooktopQuarter-acre lotNatural lightBosch and kitchenaid appliances
- 27 days
- 3,224
- 72
Likely to sell faster than
Zillow last checked:
Listing updated:
Listed by:
Gary Hayes Cell:208-850-7044,
Silvercreek Realty Group
Source: IMLS,MLS#: 99001132
Facts & features
Interior
Bedrooms & bathrooms
- Bedrooms: 4
- Bathrooms: 3
- Main level bathrooms: 1
- Main level bedrooms: 2
Primary bedroom
- Level: Main
- Area: 240
- Dimensions: 16 x 15
Bedroom 2
- Level: Upper
- Area: 168
- Dimensions: 14 x 12
Bedroom 3
- Level: Upper
- Area: 176
- Dimensions: 16 x 11
Bedroom 4
- Level: Main
- Area: 120
- Dimensions: 12 x 10
Dining room
- Level: Main
- Area: 165
- Dimensions: 15 x 11
Kitchen
- Level: Main
- Area: 210
- Dimensions: 15 x 14
Living room
- Level: Main
- Area: 195
- Dimensions: 15 x 13
Heating
- Forced Air, Natural Gas
Cooling
- Central Air
Appliances
- Included: Gas Water Heater, Tank Water Heater, Dishwasher, Disposal, Double Oven, Microwave, Oven/Range Built-In, Refrigerator, Washer, Dryer, Water Softener Owned, Gas Range
Features
- Bath-Master, Bed-Master Main Level, Split Bedroom, Den/Office, Formal Dining, Family Room, Great Room, Double Vanity, Central Vacuum Plumbed, Walk-In Closet(s), Breakfast Bar, Pantry, Kitchen Island, Granite Counters, Number of Baths Main Level: 1, Number of Baths Upper Level: 1
- Flooring: Laminate
- Has basement: No
- Has fireplace: Yes
- Fireplace features: Gas
Interior area
- Total structure area: 3,082
- Total interior livable area: 3,082 sqft
- Finished area above ground: 3,082
- Finished area below ground: 0
Video & virtual tour
Property
Parking
- Total spaces: 3
- Parking features: Attached, Driveway
- Attached garage spaces: 3
- Has uncovered spaces: Yes
Features
- Levels: Two
- Has spa: Yes
- Spa features: Bath
- Fencing: Full
Lot
- Size: 10,454 Square Feet
- Features: 10000 SF - .49 AC, Garden, Auto Sprinkler System, Full Sprinkler System
Details
- Parcel number: R5983870360
Construction
Type & style
- Home type: SingleFamily
- Property subtype: Single Family Residence
Materials
- Brick, Frame
- Foundation: Crawl Space
- Roof: Architectural Style
Condition
- Year built: 1992
Utilities & green energy
- Water: Public
- Utilities for property: Sewer Connected
Community & HOA
Community
- Security: Alarm
- Subdivision: Nature Woodduck
HOA
- Has HOA: Yes
- HOA fee: $260 quarterly
Location
- Region: Boise
Financial & listing details
- Price per square foot: $513/sqft
- Tax assessed value: $910,700
- Annual tax amount: $7,042
- Date on market: 9/17/2026
- Listing terms: Cash,Conventional,VA Loan
- Ownership: Fee Simple
- Road surface type: Paved
Estimated market value
$1,517,100
$1.44M - $1.59M
$4,039/mo
Price history
Price history is unavailable.
Public tax history
| Year | Property taxes | Tax assessment |
|---|---|---|
| 2026 | $7,032 +11.7% | $910,700 +2.6% |
| 2025 | $6,293 -2.2% | $888,000 +8.5% |
| 2024 | $6,432 -21.2% | $818,500 +2.5% |
| 2023 | $8,162 +15.3% | $798,600 -25% |
| 2022 | $7,078 +13.5% | $1,065,200 +38% |
| 2021 | $6,234 -7% | $771,700 +23.5% |
| 2020 | $6,704 -0.7% | $625,100 +5.2% |
| 2019 | $6,750 +15.5% | $594,100 +9.1% |
| 2018 | $5,846 +1% | $544,600 +16.9% |
| 2017 | $5,788 | $465,800 +4% |
| 2016 | $5,788 | $447,800 +4.1% |
| 2015 | $5,788 +0.1% | $430,200 +20.3% |
| 2012 | $5,782 +9.3% | $357,700 -6.1% |
| 2011 | $5,290 +10% | $380,900 -0.1% |
| 2010 | $4,811 +7.7% | $381,200 -1.6% |
| 2009 | $4,468 +91.9% | $387,400 -12.8% |
| 2007 | $2,328 -13.1% | $444,300 +15.9% |
| 2006 | $2,680 +10.1% | $383,300 +18.7% |
| 2003 | $2,435 +5.4% | $323,000 |
| 2002 | $2,310 | $323,000 +1.7% |
| 2001 | -- | $317,500 |
Find assessor info on the county website
Monthly payment
Est. payment
Payment breakdown
Explore the cost of this home by adjusting the details. Changes won't be saved.Climate risks
Neighborhood: Southeast Boise
Nearby schools
Schools provided by the listing agent
- Elementary: Riverside
- Middle: East Jr
- High: Timberline (Boise)
- District: Boise School District #1
Source: IMLS. This data may not be complete. We recommend contacting the local school district to confirm school assignments for this home.
Similar homes
- $1,280,0004 bd3 ba3.5k sqft1064 W Parkhill Dr, Boise, ID 83702Active
 MLS ID #99002868, Lysi Bishop, Keller Williams Realty Boise. IMLS
 - $800,0004 bd3 ba2.4k sqft2887 S Snowflake Dr, Boise, ID 83706Active
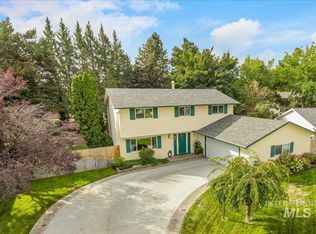 MLS ID #98999886, Chris Gaines, Windermere Real Estate Professionals. IMLS
 - $1,115,0003 bd3 ba3k sqft6484 W Hollilynn Dr, Boise, ID 83709Active
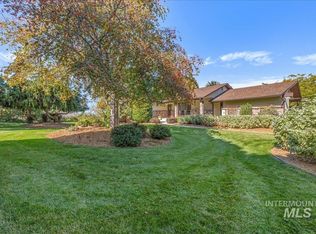 MLS ID #99003090, Angela Mae Schlagel, Homes of Idaho. IMLS
 - $950,0005 bd3 ba2.8k sqft1865 E Sendero Ln, Boise, ID 83712Active
 MLS ID #99000987, Lysi Bishop, Keller Williams Realty Boise. IMLS
