Welcome to desirable Lakewood, a wonderful place to raise a family! This beautifully maintained two-story home combines classic charm, generous living spaces, and everyday functionality in one of Boise’s established and family-friendly neighborhoods. Light-filled formal living and dining rooms feature clean finishes and character-rich built-in hutch cabinetry. A spacious, versatile den offers an ideal retreat for a home office, executive study, library, or media room. The thoughtfully designed floor plan creates an easy flow between the main living areas and kitchen, making everyday living and entertaining a breeze. Families will love the convenience of walking to both the neighborhood elementary and high schools along a scenic path that winds past a peaceful pond and through mature trees, colorful flowers, and abundant wildlife. Quiet streets, mature landscaping, and a neighborhood park create an inviting setting where kids can enjoy the outdoors and neighbors feel connected. With timeless character, flexible living spaces, and an exceptional family-friendly location, this Lakewood home is ready to impress!
Active
$800,000
2887 S Snowflake Dr, Boise, ID 83706
4beds
3baths
2,476sqft
Single Family Residence
Built in 1974
9,539 Square Feet Lot
$-- Zestimate®
$323/sqft
$53/mo HOA
What's special
Abundant wildlifeBeautifully maintained two-story homeThoughtfully designed floor planGenerous living spacesClean finishesClassic charmNeighborhood park
- 29 days
- 1,947
- 81
Likely to sell faster than
Zillow last checked:
Listing updated:
Listed by:
Chris Gaines Main:208-343-5412,
Windermere Real Estate Professionals
Source: IMLS,MLS#: 98999886
Facts & features
Interior
Bedrooms & bathrooms
- Bedrooms: 4
- Bathrooms: 3
Primary bedroom
- Level: Upper
- Area: 196
- Dimensions: 14 x 14
Bedroom 2
- Level: Upper
- Area: 154
- Dimensions: 11 x 14
Bedroom 3
- Level: Upper
- Area: 156
- Dimensions: 13 x 12
Bedroom 4
- Level: Upper
- Area: 117
- Dimensions: 13 x 9
Family room
- Level: Main
- Area: 299
- Dimensions: 23 x 13
Kitchen
- Level: Main
- Area: 192
- Dimensions: 16 x 12
Living room
- Level: Main
- Area: 286
- Dimensions: 22 x 13
Heating
- Forced Air, Natural Gas
Cooling
- Central Air
Appliances
- Included: Gas Water Heater, Dishwasher, Disposal, Oven/Range Freestanding
Features
- Bath-Master, Family Room, Breakfast Bar, Kitchen Island, Granite Counters, Number of Baths Upper Level: 2
- Flooring: Hardwood, Carpet, Vinyl
- Windows: Skylight(s)
- Has basement: No
- Has fireplace: Yes
- Fireplace features: Gas, Insert
Interior area
- Total structure area: 2,476
- Total interior livable area: 2,476 sqft
- Finished area above ground: 2,476
- Finished area below ground: 0
Video & virtual tour
Property
Parking
- Total spaces: 2
- Parking features: Attached, Driveway
- Attached garage spaces: 2
- Has uncovered spaces: Yes
- Details: Garage: 22x24
Features
- Levels: Two
- Fencing: Wood
Lot
- Size: 9,539 Square Feet
- Dimensions: 105 x 73
- Features: Standard Lot 6000-9999 SF, Near Public Transit, Garden, Sidewalks, Auto Sprinkler System, Drip Sprinkler System, Full Sprinkler System
Details
- Parcel number: R5125500160
- Zoning: R-1C
Construction
Type & style
- Home type: SingleFamily
- Property subtype: Single Family Residence
Materials
- Brick, Frame, Metal Siding, Wood Siding
- Roof: Architectural Style
Condition
- Year built: 1974
Utilities & green energy
- Water: Public
- Utilities for property: Sewer Connected
Community & HOA
Community
- Subdivision: Lakewood
HOA
- Has HOA: Yes
- HOA fee: $53 monthly
Location
- Region: Boise
Financial & listing details
- Price per square foot: $323/sqft
- Tax assessed value: $653,100
- Annual tax amount: $4,467
- Date on market: 9/4/2026
- Listing terms: Cash,Conventional,FHA,VA Loan,HomePath
- Ownership: Fee Simple
- Road surface type: Paved
Estimated market value
Not available
Estimated sales range
Not available
Not available
Price history
Price history is unavailable.
Public tax history
| Year | Property taxes | Tax assessment |
|---|---|---|
| 2026 | $4,455 +2.7% | $653,100 +7.3% |
| 2025 | $4,340 +13.4% | $608,400 +0.8% |
| 2024 | $3,828 -16.4% | $603,300 +14.7% |
| 2023 | $4,582 +1.7% | $525,900 -19.4% |
| 2022 | $4,507 +27.2% | $652,300 +21.6% |
| 2021 | $3,544 -5.7% | $536,500 +34.6% |
| 2020 | $3,757 +4.5% | $398,500 +5.7% |
| 2019 | $3,594 +16.3% | $376,900 +11.9% |
| 2018 | $3,091 +0.1% | $336,700 +14.8% |
| 2017 | $3,086 | $293,400 +3.7% |
| 2016 | $3,086 | $282,800 +9.7% |
| 2015 | $3,086 +5.1% | $257,700 +17% |
| 2012 | $2,936 +1.5% | $220,300 -11.8% |
| 2011 | $2,892 +2.5% | $249,800 -5.8% |
| 2010 | $2,822 +1.7% | $265,300 |
| 2009 | $2,775 +105.6% | $265,300 -5.4% |
| 2007 | $1,350 -16% | $280,300 +16.1% |
| 2006 | $1,607 +27.5% | $241,500 +26.3% |
| 2003 | $1,261 +18.3% | $191,200 +10.4% |
| 2002 | $1,066 -1.6% | $173,200 +2.9% |
| 2001 | $1,083 | $168,400 |
Find assessor info on the county website
Monthly payment
Est. payment
Payment breakdown
Explore the cost of this home by adjusting the details. Changes won't be saved.Climate risks
Neighborhood: Southeast Boise
Nearby schools
Schools provided by the listing agent
- Elementary: White Pine - Boise
- Middle: Les Bois
- High: Timberline (Boise)
- District: Boise School District #1
Source: IMLS. This data may not be complete. We recommend contacting the local school district to confirm school assignments for this home.

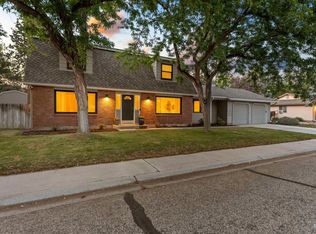
Similar homes
- $839,0003 bd3 ba2.1k sqft1622 S Division Ave, Boise, ID 83706Active
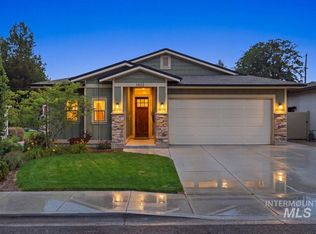 MLS ID #99000160, Lori Sheridan, Silvercreek Realty Group. IMLS
 - $829,0004 bd2 ba2k sqft3205 W Crescent Rim Dr, Boise, ID 83706For Sale
 John L Scott Real Estate
 - $850,0003 bd2 ba2.1k sqft3718 N Collister Dr, Boise, ID 83703New
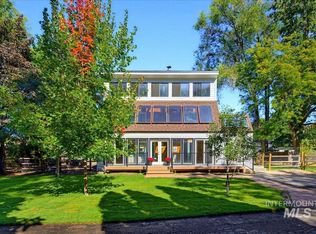 MLS ID #99002662, Brandon Makovsky, Homes of Idaho. IMLS
 - $749,9004 bd2 ba2.2k sqft10195 W La Hontan Dr, Boise, ID 83709Active
 MLS ID #99000171, Katie Gregson, Realty ONE Group Professionals. IMLS
