Your opportunity to live in this highly desirable, SE Boise subdivision with amazing amenities is here! Welcome to this wonderfully maintained home on a lovely, quiet cul-de-sac in Columbia Village. Hardwood flooring, vaulted ceilings, and a cozy gas fireplace greet you as you enter. Choose amongst the three main level bedrooms (one with French doors) as the perfect office, hobby, or flex room. The primary suite is its own retreat on the second level, tucked away for privacy with double vanity, walk-in closet and separate tub and shower. Your THREE-car tandem garage awaits with a brand-new garage door, utility sink, workbench, tons of storage, and tall ceilings. Enjoy well-maintained yards, the large patio, and a pergola for morning coffee and evening beverages. Columbia Village offers a lifestyle for the active with multiple community pools, fitness facility, 10-disc golf course, racquetball and tennis courts, sports fields, playground, library, and a large conference room with kitchen. Your access to downtown Boise, Micron, the river, greenbelt, paddle boarding and kayaking at Discovery, Lucky Peak, trails, and additional outdoor adventures just got closer! Welcome home!
Active
$625,000
6245 S Basalt Trail Pl, Boise, ID 83716
4beds
2baths
1,839sqft
Single Family Residence
Built in 2001
7,274 Square Feet Lot
$613,000 Zestimate®
$340/sqft
$59/mo HOA
What's special
Cozy gas fireplaceThree-car tandem garageFrench doorsUtility sinkWell-maintained yardsHardwood flooringBrand-new garage door
- 3 days
- 1,185
- 163
Zillow last checked:
Listing updated:
Listed by:
Melissa Wood Cell:208-283-5107,
Silvercreek Realty Group
Source: IMLS,MLS#: 99005212
Facts & features
Interior
Bedrooms & bathrooms
- Bedrooms: 4
- Bathrooms: 2
- Main level bathrooms: 1
- Main level bedrooms: 3
Primary bedroom
- Level: Upper
- Area: 169
- Dimensions: 13 x 13
Bedroom 2
- Level: Main
- Area: 168
- Dimensions: 12 x 14
Bedroom 3
- Level: Main
- Area: 110
- Dimensions: 10 x 11
Bedroom 4
- Level: Main
- Area: 110
- Dimensions: 10 x 11
Kitchen
- Level: Main
- Area: 90
- Dimensions: 9 x 10
Heating
- Forced Air, Natural Gas
Cooling
- Central Air
Appliances
- Included: Gas Water Heater, Dishwasher, Disposal, Microwave, Oven/Range Freestanding, Refrigerator, Gas Range
Features
- Bath-Master, Great Room, Walk-In Closet(s), Breakfast Bar, Pantry, Number of Baths Main Level: 1, Number of Baths Upper Level: 1
- Flooring: Hardwood
- Has basement: No
- Number of fireplaces: 1
- Fireplace features: One, Gas
Interior area
- Total structure area: 1,839
- Total interior livable area: 1,839 sqft
- Finished area above ground: 1,839
- Finished area below ground: 0
Video & virtual tour
Property
Parking
- Total spaces: 3
- Parking features: Attached, Driveway
- Attached garage spaces: 3
- Has uncovered spaces: Yes
- Details: Garage: 661 SF, Garage Door: 7x16
Features
- Levels: Two
- Patio & porch: Covered Patio/Deck
- Pool features: Community, In Ground
- Fencing: Full,Wood
Lot
- Size: 7,274 Square Feet
- Dimensions: 110 x 66
- Features: Standard Lot 6000-9999 SF, Garden, Sidewalks, Cul-De-Sac, Auto Sprinkler System, Full Sprinkler System
Details
- Parcel number: R1525740430
- Zoning: R-1C
Construction
Type & style
- Home type: SingleFamily
- Property subtype: Single Family Residence
Materials
- Frame, Wood Siding
- Foundation: Crawl Space
Condition
- Year built: 2001
Utilities & green energy
- Water: Public
- Utilities for property: Sewer Connected
Community & HOA
Community
- Subdivision: Columbia Villag
HOA
- Has HOA: Yes
- HOA fee: $178 quarterly
Location
- Region: Boise
Financial & listing details
- Price per square foot: $340/sqft
- Tax assessed value: $550,500
- Annual tax amount: $3,718
- Date on market: 10/30/2026
- Listing terms: Cash,Conventional,FHA,VA Loan
- Ownership: Fee Simple
- Road surface type: Paved
Estimated market value
$613,000
$582,000 - $644,000
$2,862/mo
Price history
Price history is unavailable.
Public tax history
| Year | Property taxes | Tax assessment |
|---|---|---|
| 2026 | $3,718 +9.6% | $550,500 +4.2% |
| 2025 | $3,392 -0.9% | $528,400 +5.9% |
| 2024 | $3,421 -8.3% | $498,800 +3.2% |
| 2023 | $3,733 +18.2% | $483,300 -13% |
| 2022 | $3,159 +15.3% | $555,500 +34.2% |
| 2021 | $2,740 -8% | $414,000 +25.2% |
| 2020 | $2,978 +10.4% | $330,800 +3.5% |
| 2019 | $2,698 +1% | $319,500 +15.1% |
| 2018 | $2,672 +10.6% | $277,700 +3.9% |
| 2017 | $2,416 | $267,200 +10.3% |
| 2016 | $2,416 | $242,300 +2.8% |
| 2015 | $2,416 +18% | $235,800 +30.3% |
| 2012 | $2,047 +7.7% | $181,000 -7.7% |
| 2011 | $1,902 +6.2% | $196,000 -4.6% |
| 2010 | $1,790 -6.1% | $205,500 -4.3% |
| 2009 | $1,907 +96% | $214,800 -2.9% |
| 2007 | $973 -19.3% | $221,300 +14% |
| 2006 | $1,206 +10.8% | $194,200 +10% |
| 2003 | $1,088 +271.2% | $176,500 +3.5% |
| 2002 | $293 -5.3% | $170,500 +401.5% |
| 2001 | $310 | $34,000 |
Find assessor info on the county website
Monthly payment
Est. payment
Payment breakdown
Explore the cost of this home by adjusting the details. Changes won't be saved.Climate risks
Neighborhood: Southeast Boise
Nearby schools
Schools provided by the listing agent
- Elementary: Trail Wind
- Middle: Les Bois
- High: Timberline (Boise)
- District: Boise School District #1
Source: IMLS. This data may not be complete. We recommend contacting the local school district to confirm school assignments for this home.


Similar homes
- $647,0003 bd2 ba1.5k sqft5555 S Tinker St, Boise, ID 83709Active
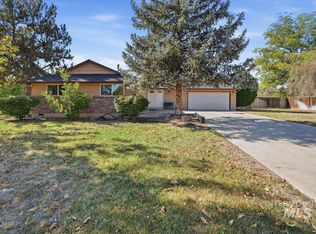 MLS ID #99004374, Miren Vicandi, Berkshire Hathaway HomeServices Silverhawk Realty. IMLS
- $569,9004 bd2 ba1.8k sqft3941 E Berghan St, Meridian, ID 83642Active
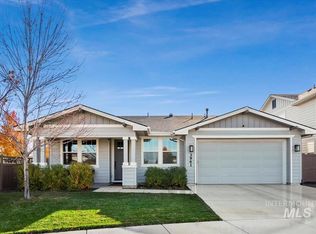 MLS ID #99005056, Matt Kimmel, Redfin Corporation. IMLS
- $684,9003 bd3 ba1.9k sqft3390 E Exacta Ln, Boise, ID 83716Active
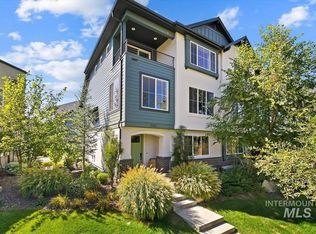 MLS ID #99002522, Janet Kell, Silvercreek Realty Group. IMLS
- $600,0006 bd2 ba2.4k sqft4155 N Kilarney Dr, Boise, ID 83704Active
 MLS ID #99005082, Cameron Martin, Homes of Idaho. IMLS
