Set in the highly coveted Boise Foothills, this exceptional 4,605 sq ft luxury residence showcases refined craftsmanship, elevated design, and breathtaking natural surroundings. Built with uncompromising quality, the home features soaring 24-ft vaulted ceilings, a dramatic great room with a gas fireplace, and an open-concept kitchen positioned to capture sweeping Foothills views. Designed for both elegance and comfort, the home offers 4 bedrooms, 4.5 spa-inspired bathrooms with granite and high-end Italian tile, a private office, fitness room, and expansive living spaces throughout. Premium construction highlights include dual-zone climate control with two furnaces, integrated fire sprinkler system, and a spacious 3-car garage. Outdoor living is equally impressive with covered patio and balcony spaces that embrace the serene Foothills setting. A rare blend of location, luxury, and thoughtful design. With limited future development in the Foothills, this is what it looks like when lifestyle meets long-term value!
Active
Price cut: $150K (6/10)
$2,349,000
1417 E Shenandoah Dr, Boise, ID 83712
4beds
5baths
4,605sqft
:
Get pre-qualified$13,342/mo
Single Family Residence
Built in 2026
10,018 Square Feet Lot
$2,296,500 Zestimate®
$510/sqft
$-- HOA
What's special
Fitness roomExpansive living spaces throughoutIntegrated fire sprinkler systemPrivate officeBreathtaking natural surroundings
- 108 days |
- 598 |
- 11 |
Zillow last checked:
Listing updated:
Listed by:
Brian Ace Magpantay Main:208-391-2391,
Amherst Madison
Source: IMLS,MLS#: 98982621
Facts & features
Interior
Bedrooms & bathrooms
- Bedrooms: 4
- Bathrooms: 5
- Main level bathrooms: 3
- Main level bedrooms: 3
Primary bedroom
- Level: Main
Bedroom 2
- Level: Main
Bedroom 3
- Level: Main
Bedroom 4
- Level: Upper
Heating
- Natural Gas, Hot Water
Cooling
- Central Air
Appliances
- Included: Gas Water Heater, Water Heater, Dishwasher, Disposal, Double Oven, Microwave, Oven/Range Built-In, Washer, Gas Oven, Gas Range
Features
- Bath-Master, Bed-Master Main Level, Guest Room, Den/Office, Family Room, Great Room, Rec/Bonus, Two Master Bedrooms, Double Vanity, Walk-In Closet(s), Walk In Shower, Pantry, Kitchen Island, Quartz Counters, Number of Baths Main Level: 3, Number of Baths Upper Level: 1
- Flooring: Concrete, Tile, Carpet
- Has basement: No
- Has fireplace: Yes
- Fireplace features: Gas
Interior area
- Total structure area: 4,605
- Total interior livable area: 4,605 sqft
- Finished area above ground: 3,125
- Finished area below ground: 1,480
Video & virtual tour
Property
Parking
- Total spaces: 3
- Parking features: Garage Door Access, Attached, Electric Vehicle Charging Station(s), Driveway
- Attached garage spaces: 3
- Has uncovered spaces: Yes
Features
- Levels: Tri-Level
- Patio & porch: Covered Patio/Deck
- Has spa: Yes
- Spa features: Bath
- Fencing: Metal,Wood
- Has view: Yes
Lot
- Size: 10,018 Square Feet
- Dimensions: 134' x 75'
- Features: 10000 SF - .49 AC, Garden, Sidewalks, Views, Full Sprinkler System
Details
- Parcel number: R2884000535
- Zoning: R-1B
Construction
Type & style
- Home type: SingleFamily
- Property subtype: Single Family Residence
Materials
- Insulation, Stucco
- Foundation: Crawl Space
- Roof: Composition
Condition
- New Construction
- New construction: Yes
- Year built: 2026
Utilities & green energy
- Electric: 220 Volts
- Water: Public
- Utilities for property: Sewer Connected, Electricity Connected, Cable Connected, Broadband Internet
Community & HOA
Community
- Subdivision: Foothills East
Location
- Region: Boise
Financial & listing details
- Price per square foot: $510/sqft
- Tax assessed value: $908,700
- Annual tax amount: $8,375
- Date on market: 4/17/2026
- Listing terms: Cash,Conventional,VA Loan
- Ownership: Fee Simple
- Electric utility on property: Yes
Estimated market value
$2,296,500
$2.18M - $2.41M
$6,462/mo
Price history
Price history is unavailable.
Public tax history
| Year | Property taxes | Tax assessment |
|---|---|---|
| 2025 | $2,668 -0.2% | $908,700 +209.1% |
| 2024 | $2,674 +32% | $294,000 +5% |
| 2023 | $2,025 -1% | $280,000 +19.9% |
| 2022 | $2,046 +1.6% | $233,600 +24.8% |
| 2021 | $2,014 -7.3% | $187,200 +10.4% |
| 2020 | $2,171 +5.1% | $169,600 +6% |
| 2019 | $2,065 +2.5% | $160,000 +17.6% |
| 2018 | $2,014 +11.5% | $136,000 +7.9% |
| 2017 | $1,806 | $126,000 +14.2% |
| 2016 | $1,806 | $110,300 |
| 2015 | $1,806 | $110,300 |
Find assessor info on the county website
Monthly payment
Est. payment
Payment breakdown
Explore the cost of this home by adjusting the details. Changes won't be saved.Climate risks
Neighborhood: East End
Nearby schools
GreatSchools rating
- 9/10Roosevelt Elementary SchoolGrades: PK-6Distance: 0.5 mi
- 8/10North Junior High SchoolGrades: 7-9Distance: 1.8 mi
- 8/10Boise Senior High SchoolGrades: 9-12Distance: 1.6 mi
Schools provided by the listing agent
- Elementary: Roosevelt
- Middle: North Jr
- High: Boise
- District: Boise School District #1
Source: IMLS. This data may not be complete. We recommend contacting the local school district to confirm school assignments for this home.
- $717,4004 bd4 ba2.1k sqft1413 E Shenandoah Dr, Boise, ID 83712Off Market
- $906,5003 bd2 ba2.3k sqft1429 E Shenandoah Dr, Boise, ID 83712Off Market
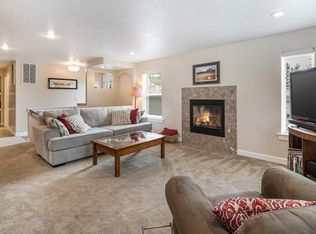
- $600-- bd-- ba-- sqft757 N Quarry View Way, Boise, ID 83712Off Market
- $600-- bd-- ba-- sqft757 N Quarry View Way, Boise, ID 83712Off Market
- $843,2003 bd2 ba2.4k sqft1409 E Shenandoah Dr, Boise, ID 83712Off Market
- $722,4006 bd-- ba2.1k sqft1433 E Shenandoah Dr, Boise, ID 83712Off Market
- $1,386,5006 bd4 ba4.3k sqft757 N Quarry View Way, Boise, ID 83712Off Market
- $401,6003 bd1 ba1k sqft1435 Shenandoah Dr, Boise, ID 83712Off Market
A local agent can set up tours, give advice and negotiate with sellers.
A local lender can help you make sure your offer is ready when you are.
Similar homes
- $2,277,0005 bd4 ba5.2k sqft10466 W Sultana Ln, Garden City, ID 83714Active
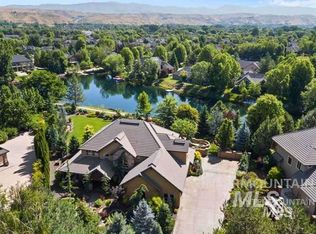 MLS ID #98995666, Robyn Shea, Idaho Summit Real Estate LLC. IMLS
 - $2,700,0005 bd4 ba3.9k sqft812 E Hearthstone Dr, Boise, ID 83702Active
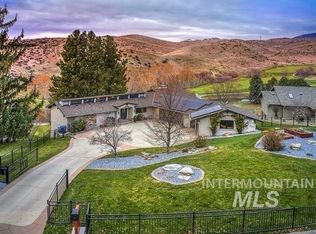 MLS ID #98995250, Kristin Sherman, Keller Williams Realty Boise. IMLS
 - $1,999,9004 bd4 ba3.7k sqft5883 E Marmount Ct, Boise, ID 83716Active
 MLS ID #98995879, Jennifer Hickey, Presidio Real Estate Idaho. IMLS
 - $2,249,0005 bd4 ba3.3k sqft7940 W Mirror Pond Dr, Boise, ID 83714Active
 MLS ID #98995678, Shauna Irwin, Powered-By. IMLS
 - $1,850,0004 bd3 ba3k sqft3064 E Nature Dr, Boise, ID 83706ActiveMLS ID #98995644, Heather Amador, Group One Sotheby's Int'l Realty. IMLS
- $2,750,0003 bd5 ba5.6k sqft1180 E Opus St, Boise, ID 83716ActiveMLS ID #98983219, Alissa Gamble, Keller Williams Realty Boise. IMLS
- $2,350,0004 bd4 ba5.6k sqft103 S Alder Ln, Eagle, ID 83616ActiveMLS ID #98993335, Alei Merrill, ALEI International. IMLS
- $2,399,0005 bd5 ba4.2k sqft6521 S Pemberley Way, Meridian, ID 83642ActiveMLS ID #98985651, Michelle Baker, exp Realty, LLC. IMLS
- $1,900,0005 bd5 ba4k sqft2400 S Trapper Pl, Boise, ID 83716ActiveMLS ID #98959740, Garrett Pancheri, LPT Realty. IMLS
- $1,495,0004 bd5 ba5.2k sqft709 E Braemere Rd, Boise, ID 83702ActiveMLS ID #98988072, Troy Owens, Compass RE. IMLS
- $2,399,0003 bd4 ba5.3k sqft1836 S Riparian Way, Eagle, ID 83616ActiveMLS ID #98978586, Alan Mulleady, Silvercreek Realty Group. IMLS
- $1,425,0004 bd3 ba3.5k sqft4109 N Eyrie Way, Boise, ID 83703ActiveMLS ID #98990688, Kim Metez, JPAR Live Local. IMLS
- $1,199,0006 bd4 ba3.8k sqft5100 W Bel Air St, Boise, ID 83705ActiveMLS ID #98986752, Angela Anderson, Equity Northwest Real Estate. IMLS
- $2,722,9215 bd6 ba4.8k sqft6161 E Prominence Ct, Boise, ID 83716ActiveIMLS
- $2,199,0006 bd6 ba5.4k sqft704 N White Sage Way, Eagle, ID 83616ActiveMLS ID #98993091, Arrow Tallman, Keller Williams Realty Boise. IMLS
- $2,585,0005 bd3 ba5.7k sqft4250 W Sugarberry Ct, Eagle, ID 83616ActiveMLS ID #98991297, Cindy Poulsen, Cindy Poulsen Real Estate, LLC. IMLS
- $1,679,0005 bd4 ba4k sqft1905 W Washington St, Boise, ID 83702ActiveMLS ID #98961294, Brad Larsen, The Smack Group. IMLS
- $1,895,0005 bd5 ba4.2k sqft441 W Fordham Dr, Eagle, ID 83616ActiveMLS ID #98993369, Alei Merrill, ALEI International. IMLS
- from $1,950,0005 bd5 ba5k sqftCarrara Plan, Harris Ridge, Boise, ID 83716New ConstructionBoise Hunter Homes
- $1,574,9005 bd5 ba4.8k sqft1674 S Water Leaf Ave, Eagle, ID 83616ActiveMLS ID #98995562, Alissa Gamble, Keller Williams Realty Boise. IMLS
