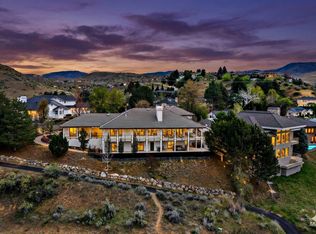
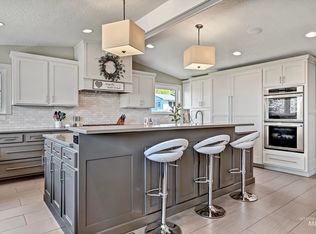
Rarely available golf course estate in Boise's coveted Highlands. Perfectly positioned along the back nine of Crane Creek Country Club, this exceptional residence captures sweeping views of the golf course, surrounding foothills, and downtown Boise skyline. Set on a rare .73-acre homesite with professionally tiered landscaping, the property offers privacy, usable outdoor space, and breathtaking scenery. Thoughtfully renovated throughout, the open-concept designer kitchen and great room feature dual islands, a linear stone fireplace, floor-to-ceiling windows, and access to an expansive view deck. The main-level primary suite offers a spa-inspired bath with an oversized walk-in shower and soaking tub. A second living area with fireplace and walls of glass fills the home with natural light. The daylight lower level includes a second primary en-suite, four guest bedrooms, family room with fireplace, and backyard access. Additional highlights include an epoxy-finished four-car garage, private gated driveway, fully fenced yard, solar panels. Quick cart ride to Crane Creek Country Club (membership required). Within highly-ranked Highlands Elementary boundary. Nearby Ridge to Rivers trail system, and downtown Boise. This is a rare opportunity to own one of the Highlands' most coveted golf course estates.
New
$2,700,000
812 E Hearthstone Dr, Boise, ID 83702
5beds
4baths
3,943sqft
:
Get pre-qualified$16,539/mo
Single Family Residence
Built in 1975
0.73 Acres Lot
$2,526,000 Zestimate®
$685/sqft
$-- HOA
What's special
- 5 days |
- 1,180 |
- 37 |
Likely to sell faster than
Zillow last checked:
Listing updated:
Listed by:
Kristin Sherman Cell:208-721-8881,
Keller Williams Realty Boise
Source: IMLS,MLS#: 98995250
Facts & features
Interior
Bedrooms & bathrooms
- Bedrooms: 5
- Bathrooms: 4
- Main level bathrooms: 1
- Main level bedrooms: 1
Primary bedroom
- Level: Main
- Area: 234
- Dimensions: 18 x 13
Bedroom 2
- Level: Lower
- Area: 156
- Dimensions: 13 x 12
Bedroom 3
- Level: Lower
- Area: 132
- Dimensions: 12 x 11
Bedroom 4
- Level: Lower
- Area: 81
- Dimensions: 9 x 9
Bedroom 5
- Level: Lower
- Area: 182
- Dimensions: 14 x 13
Family room
- Level: Lower
- Area: 289
- Dimensions: 17 x 17
Kitchen
- Level: Main
- Area: 221
- Dimensions: 17 x 13
Heating
- Forced Air, Natural Gas
Cooling
- Central Air
Appliances
- Included: Gas Water Heater, Dishwasher, Disposal, Double Oven, Microwave, Oven/Range Built-In, Refrigerator
Features
- Bath-Master, Bed-Master Main Level, Guest Room, Formal Dining, Family Room, Great Room, Rec/Bonus, Two Master Bedrooms, Double Vanity, Walk-In Closet(s), Walk In Shower, Kitchen Island, Quartz Counters, Number of Baths Main Level: 1, Number of Baths Below Grade: 2
- Flooring: Hardwood
- Basement: Daylight
- Has fireplace: Yes
- Fireplace features: Three or More, Gas
Interior area
- Total structure area: 3,943
- Total interior livable area: 3,943 sqft
- Finished area above ground: 2,053
- Finished area below ground: 1,890
Property
Parking
- Total spaces: 4
- Parking features: Attached
- Attached garage spaces: 4
Features
- Levels: Single with Below Grade
- Patio & porch: Covered Patio/Deck
- Has spa: Yes
- Spa features: Bath
- Fencing: Full,Metal
- Has view: Yes
Lot
- Size: 0.73 Acres
- Dimensions: 296 x 115
- Features: 1/2 - .99 AC, On Golf Course, Sidewalks, Views, Auto Sprinkler System, Drip Sprinkler System, Full Sprinkler System
Details
- Parcel number: R3616670004
- Zoning: R-1B
Construction
Type & style
- Home type: SingleFamily
- Property subtype: Single Family Residence
Materials
- Stucco
- Foundation: Slab
- Roof: Architectural Style
Condition
- Year built: 1975
Utilities & green energy
- Electric: Photovoltaics Seller Owned
- Water: Public
- Utilities for property: Sewer Connected
Community & HOA
Community
- Subdivision: Highlands Unit
Location
- Region: Boise
Financial & listing details
- Price per square foot: $685/sqft
- Tax assessed value: $1,383,000
- Annual tax amount: $11,594
- Date on market: 7/24/2026
- Listing terms: Cash,Conventional,VA Loan
- Ownership: Fee Simple
- Road surface type: Paved
Estimated market value
$2,526,000
$2.40M - $2.65M
$6,612/mo
Price history
Price history is unavailable.
Public tax history
| Year | Property taxes | Tax assessment |
|---|---|---|
| 2025 | $10,945 -7.5% | $1,383,000 +3.9% |
| 2024 | $11,831 -2.9% | $1,331,200 -2.4% |
| 2023 | $12,189 +4.7% | $1,364,000 -10.9% |
| 2022 | $11,638 +24.2% | $1,530,800 +28.7% |
| 2021 | $9,372 -6.9% | $1,189,800 +33.8% |
| 2020 | $10,071 +16.8% | $889,400 +5.6% |
| 2019 | $8,621 -5.7% | $842,200 +26.1% |
| 2018 | $9,139 +111% | $667,800 -0.6% |
| 2017 | $4,332 | $671,900 +7.7% |
| 2016 | $4,332 | $623,800 +4.6% |
| 2015 | $4,332 +4.5% | $596,300 +22.4% |
| 2012 | $4,147 -43.2% | $487,200 |
| 2011 | $7,304 -20.2% | $487,200 -22.6% |
| 2010 | $9,153 | $629,400 -6.3% |
| 2009 | -- | $671,900 +8.8% |
| 2007 | -- | $617,300 +2.5% |
| 2006 | -- | $602,500 +30.9% |
| 2003 | -- | $460,400 +23.4% |
| 2002 | -- | $373,200 +2.9% |
| 2001 | -- | $362,700 |
Find assessor info on the county website
Monthly payment
Est. payment
Payment breakdown
Explore the cost of this home by adjusting the details. Changes won't be saved.Climate risks
Neighborhood: Highlands
Nearby schools
GreatSchools rating
- 10/10Highlands Elementary SchoolGrades: PK-6Distance: 0.8 mi
- 8/10North Junior High SchoolGrades: 7-9Distance: 2.3 mi
- 8/10Boise Senior High SchoolGrades: 9-12Distance: 2.6 mi
Schools provided by the listing agent
- Elementary: Highlands
- Middle: North Jr
- High: Boise
- District: Boise School District #1
Source: IMLS. This data may not be complete. We recommend contacting the local school district to confirm school assignments for this home.
- $1,289,9004 bd3 ba1.9k sqft780 E Hearthstone Dr, Boise, ID 83702Off Market
- $1,475,9004 bd2 ba1.9k sqft830 E Hearthstone Dr, Boise, ID 83702Off Market
- $1,144,7004 bd2 ba1.6k sqft744 E Hearthstone Dr, Boise, ID 83702Off Market
- $1,168,8004 bd2 ba2.5k sqft864 E Hearthstone Dr, Boise, ID 83702Off Market
- $935,3004 bd3 ba2.6k sqft805 E Hearthstone Dr, Boise, ID 83702Off Market
- $1,332,1005 bd4 ba4.5k sqft823 E Hearthstone Dr, Boise, ID 83702Off Market
- $761,9004 bd2 ba1.5k sqft777 E Hearthstone Dr, Boise, ID 83702Off Market
- $1,004,5005 bd3 ba2.7k sqft839 E Hearthstone Dr, Boise, ID 83702Off Market
A local agent can set up tours, give advice and negotiate with sellers.
Similar homes
- $1,628,0004 bd4 ba2.9k sqft1583 E Nines Point Ln, Boise, ID 83702New
 MLS ID #98995584, Lysi Bishop, Keller Williams Realty Boise. IMLS
 - $3,195,0004 bd5 ba5.8k sqft329 W Thornberry Dr, Boise, ID 83702Active
 MLS ID #98990811, April Rinehart, Keller Williams Realty Boise. IMLS
 - $2,995,0003 bd4 ba4.3k sqft1083 E Chardie Rd, Boise, ID 83702Active
 MLS ID #98987934, Lisa Kohl, Keller Williams Realty Boise. IMLS
 - $1,495,0004 bd5 ba5.2k sqft709 E Braemere Rd, Boise, ID 83702Active
 MLS ID #98988072, Troy Owens, Compass RE. IMLS
 - $1,850,0003 bd4 ba2.9k sqft3862 N Sandpoint Way, Boise, ID 83702ActiveMLS ID #98993450, Jonathan Hardman, Silvercreek Realty Group. IMLS
- $3,199,0005 bd6 ba5.4k sqft3505 N Crane View Ln, Boise, ID 83702ActiveMLS ID #98983238, Matt Bauscher, Amherst Madison. IMLS
- $2,625,0004 bd5 ba5.4k sqft4360 W Audubon Pl, Boise, ID 83705ActiveMLS ID #98987399, Phyllis Barker, Silvercreek Realty Group. IMLS
- $2,095,0003 bd4 ba3.4k sqft1733 N Mockbee Pl, Boise, ID 83702ActiveMLS ID #98990049, Carly Fullmer, Silvercreek Realty Group. IMLS
- $2,015,0003 bd3 ba2.7k sqft954 E East Chardie Rd, Boise, ID 83702ActiveMLS ID #98993066, Denise Thiry, Keller Williams Realty Boise. IMLS
- $1,850,0004 bd3 ba3k sqft3064 E Nature Dr, Boise, ID 83706NewMLS ID #98995644, Heather Amador, Group One Sotheby's Int'l Realty. IMLS
- $1,549,0004 bd4 ba4.4k sqft915 N 17th St, Boise, ID 83702ActiveMLS ID #98993472, Lysi Bishop, Keller Williams Realty Boise. IMLS
- $2,989,7703 bd4 ba4.5k sqft4708 W Hillcrest View Dr, Boise, ID 83705ActiveMLS ID #98988378, James Downie, Homes of Idaho. IMLS
- $2,199,0004 bd4 ba5.4k sqft2584 E Varco Via Ct, Boise, ID 83712ActiveMLS ID #98990214, Terri Schroeder, Keller Williams Realty Boise. IMLS
- $2,699,9004 bd5 ba4k sqft14088 N Hornbill Way, Boise, ID 83714ActiveIMLS
- $1,425,0004 bd3 ba3.5k sqft4109 N Eyrie Way, Boise, ID 83703ActiveMLS ID #98990688, Kim Metez, JPAR Live Local. IMLS
- $3,750,0004 bd5 ba5.6k sqft938 E Chardie Rd, Boise, ID 83702ActiveIMLS
- $2,750,0003 bd5 ba5.6k sqft1180 E Opus St, Boise, ID 83716ActiveMLS ID #98983219, Alissa Gamble, Keller Williams Realty Boise. IMLS
- $1,575,0006 bd5 ba5.2k sqft5290 N Sorrento Dr, Boise, ID 83704ActiveMLS ID #98992450, Tyler Johnson, Silvercreek Realty Group. IMLS
- $1,948,8884 bd4 ba4.5k sqft4704 W Hillcrest View Dr, Boise, ID 83705ActiveMLS ID #98985423, Paige Shafer, Silvercreek Realty Group. IMLS
- $2,216,0684 bd4 ba3.7k sqft6177 E Prominence Ct, Boise, ID 83716NewIMLS
