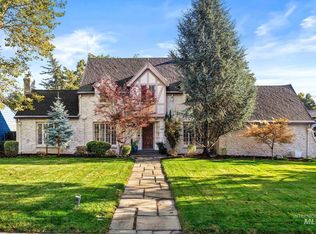
A spacious 1920s Foursquare, set along an idyllic street in the North End! With classic curb appeal, the residence feels right at home in this historic neighborhood. Inside, hardwood floors & original trim extend throughout. The formal living room is accented by a brick fireplace, while formal dining invites connection over home-cooked meals. The kitchen is beautifully bright, wrapped in windows, and thoughtfully updated with stainless steel appliances. A main-level wing offers a secluded primary suite with vaulted ceilings & private bath. Upstairs, three bedrooms, one with ensuite & balcony, offer generous size & ample closet space. A full bath in the hallway features dual vanity & classic tile. Don’t miss the staircase from the upper level to the spacious attic – perfect for storage or creating additional finished play space! The lower level adds desirable flexibility & square footage, warmed by wood beams, stone fireplace & natural light. Outside, a brick patio sits under lush trees, with garden beds, greenery, and areas to gather or relax. An unbeatable location, moments from neighborhood parks, highly ranked Boise schools, and fabulous Hyde Park dining & coffee shops. It is the kind of street & setting that define the North End lifestyle, with foothill trails, river access, & downtown convenience all within reach.
Active
Price cut: $10K (9/14)
$1,539,000
915 N 17th St, Boise, ID 83702
4beds
4baths
4,465sqft
Single Family Residence
Built in 1920
6,098 Square Feet Lot
$-- Zestimate®
$345/sqft
$-- HOA
What's special
- 24 days
- 2,065
- 85
Likely to sell faster than
Zillow last checked:
Listing updated:
Listed by:
Lysi Bishop Cell:208-870-8292,
Keller Williams Realty Boise
Source: IMLS,MLS#: 99000798
Facts & features
Interior
Bedrooms & bathrooms
- Bedrooms: 4
- Bathrooms: 4
- Main level bathrooms: 1
- Main level bedrooms: 1
Primary bedroom
- Level: Main
- Area: 204
- Dimensions: 17 x 12
Bedroom 2
- Level: Upper
- Area: 224
- Dimensions: 14 x 16
Bedroom 3
- Level: Upper
- Area: 180
- Dimensions: 15 x 12
Bedroom 4
- Level: Upper
- Area: 168
- Dimensions: 14 x 12
Dining room
- Level: Main
- Area: 182
- Dimensions: 14 x 13
Kitchen
- Level: Main
- Area: 240
- Dimensions: 15 x 16
Living room
- Level: Main
- Area: 308
- Dimensions: 14 x 22
Office
- Level: Main
Heating
- Radiant
Cooling
- Central Air
Appliances
- Included: Tank Water Heater, Dishwasher, Disposal, Oven/Range Built-In, Refrigerator, Washer, Dryer, Gas Range
Features
- Bed-Master Main Level, Den/Office, Formal Dining, Rec/Bonus, Kitchen Island, Granite Counters, Number of Baths Main Level: 1, Number of Baths Upper Level: 2, Bonus Room Size: 15x18, Bonus Room Level: Main
- Flooring: Hardwood, Carpet
- Basement: Daylight
- Number of fireplaces: 2
- Fireplace features: Two
Interior area
- Total structure area: 4,465
- Total interior livable area: 4,465 sqft
- Finished area above ground: 2,541
- Finished area below ground: 962
Property
Parking
- Total spaces: 1
- Parking features: Detached
- Garage spaces: 1
Features
- Levels: Two Story w/ Below Grade
- Has view: Yes
Lot
- Size: 6,098 Square Feet
- Dimensions: 122 x 50
- Features: Standard Lot 6000-9999 SF, Garden, Sidewalks, Views, Auto Sprinkler System
Details
- Parcel number: R3616250690
Construction
Type & style
- Home type: SingleFamily
- Property subtype: Single Family Residence
Materials
- Frame
- Roof: Composition
Condition
- Year built: 1920
Utilities & green energy
- Water: Public
- Utilities for property: Sewer Connected
Community & HOA
Community
- Subdivision: Highland Park A
Location
- Region: Boise
Financial & listing details
- Price per square foot: $345/sqft
- Tax assessed value: $1,509,900
- Annual tax amount: $14,494
- Date on market: 9/14/2026
- Listing terms: Cash,Conventional
- Ownership: Fee Simple
Estimated market value
Not available
Estimated sales range
Not available
Not available
Price history
Price history is unavailable.
Public tax history
| Year | Property taxes | Tax assessment |
|---|---|---|
| 2026 | $14,494 +5.9% | $1,509,900 -4% |
| 2025 | $13,683 +10.2% | $1,572,600 +4.3% |
| 2024 | $12,414 -17.2% | $1,507,900 +16% |
| 2023 | $14,994 +0.6% | $1,300,000 -29.9% |
| 2022 | $14,904 +11.8% | $1,854,300 +24.6% |
| 2021 | $13,329 -5.8% | $1,488,700 +21.8% |
| 2020 | $14,155 +20.9% | $1,222,700 +7% |
| 2019 | $11,707 +2.3% | $1,143,200 +31.2% |
| 2018 | $11,446 +10.2% | $871,100 +6.7% |
| 2017 | $10,389 | $816,200 +11.9% |
| 2016 | $10,389 | $729,200 +9.6% |
| 2015 | $10,389 +31.5% | $665,100 +33.3% |
| 2012 | $7,901 -14.8% | $498,800 -1.6% |
| 2011 | $9,271 +5.8% | $506,800 -0.8% |
| 2010 | $8,764 +46.7% | $510,800 -3% |
| 2009 | $5,974 | $526,700 +7.4% |
| 2007 | -- | $490,400 +2.4% |
| 2006 | -- | $479,100 +36.8% |
| 2003 | -- | $350,300 +2.3% |
| 2002 | -- | $342,500 +39.1% |
| 2001 | -- | $246,200 |
Find assessor info on the county website
Monthly payment
Est. payment
Payment breakdown
Explore the cost of this home by adjusting the details. Changes won't be saved.Climate risks
Neighborhood: North End
Nearby schools
Schools provided by the listing agent
- Elementary: Washington (Boise)
- Middle: North Jr
- High: Boise
- District: Boise School District #1
Source: IMLS. This data may not be complete. We recommend contacting the local school district to confirm school assignments for this home.
Similar homes
- $1,280,0004 bd3 ba3.5k sqft1064 W Parkhill Dr, Boise, ID 83702Active
 MLS ID #99002868, Lysi Bishop, Keller Williams Realty Boise. IMLS
 - $1,475,0005 bd5 ba3.9k sqft1820 N 21st St, Boise, ID 83702Active
 MLS ID #99002413, Eric Debord, Red Pheasant Realty. IMLS
 - $1,398,0004 bd4 ba2.8k sqft1007 N 8th St, Boise, ID 83702Active
 MLS ID #99001716, Lysi Bishop, Keller Williams Realty Boise. IMLS
 - $1,540,0004 bd4 ba3.8k sqft1120 E Warm Springs Ave, Boise, ID 83712Active
 MLS ID #99000647, Christine Carillo, Silvercreek Realty Group. IMLS
