Fully remodeled custom Brownstone perfectly positioned on Boise’s iconic Warm Springs Avenue. Every detail of this meticulous renovation showcases timeless design, exceptional craftsmanship, and elevated finishes throughout. Rich custom millwork, 3 gas fireplaces, and thoughtfully curated living spaces create an atmosphere of understated luxury. The gourmet kitchen is designed for both everyday living and effortless entertaining, featuring soapstone countertops, built-in Thermador appliances, a sophisticated bar with built-in wine refrigerator. The spa-inspired primary suite offers heated tile floors, floating vanities, and luxurious custom dual walk-in closets. The private den/office is bookended with beautiful built-ins is perched above the treetops, offering peaceful views & an inspiring workspace. Outside, the lush brick patio provides a private retreat for relaxing or entertaining, while the coveted corner location enhances both privacy and curb appeal. A rare opportunity to own a one-of-a-kind residence that seamlessly blends historic character with modern luxury in one of Boise’s most sought-after neighborhoods. Ideally located in the East End just ½ mile from downtown, blocks from Roosevelt Market, Military Reserve, Greenbelt & the Boise River.
Active
Price cut: $75K (10/13)
$1,495,000
700 E Warm Springs Ave, Boise, ID 83712
3beds
4baths
3,098sqft
Townhouse
Built in 1981
3,920 Square Feet Lot
$1,453,400 Zestimate®
$483/sqft
$300/mo HOA
What's special
Timeless designThoughtfully curated living spacesElevated finishes throughoutExceptional craftsmanshipRich custom millworkBuilt-in thermador appliancesGourmet kitchen
- 103 days
- 1,766
- 105
Zillow last checked:
Listing updated:
Listed by:
Amy Berryhill Main:208-850-7638,
Ralston Group Properties, LLC,
Jadyn Berryhill 208-914-5042,
Ralston Group Properties, LLC
Source: IMLS,MLS#: 98995751
Facts & features
Interior
Bedrooms & bathrooms
- Bedrooms: 3
- Bathrooms: 4
Primary bedroom
- Level: Upper
- Area: 208
- Dimensions: 13 x 16
Bedroom 2
- Level: Lower
- Area: 252
- Dimensions: 12 x 21
Bedroom 3
- Level: Lower
- Area: 195
- Dimensions: 15 x 13
Kitchen
- Level: Main
- Area: 195
- Dimensions: 13 x 15
Living room
- Level: Main
- Area: 442
- Dimensions: 17 x 26
Office
- Level: Upper
- Area: 110
- Dimensions: 11 x 10
Heating
- Forced Air, Natural Gas
Cooling
- Central Air
Appliances
- Included: Electric Water Heater, Dishwasher, Disposal, Oven/Range Freestanding, Refrigerator, Gas Range
Features
- Bath-Master, Guest Room, Den/Office, Family Room, Great Room, Double Vanity, Walk-In Closet(s), Walk In Shower, Breakfast Bar, Stone Counters, Number of Baths Upper Level: 1, Number of Baths Below Grade: 2
- Flooring: Hardwood, Tile, Carpet, Marble
- Windows: Skylight(s)
- Has basement: No
- Has fireplace: Yes
- Fireplace features: Three or More, Gas
Interior area
- Total structure area: 3,098
- Total interior livable area: 3,098 sqft
- Finished area above ground: 2,049
- Finished area below ground: 1,049
Video & virtual tour
Property
Parking
- Total spaces: 2
- Parking features: Detached, Alley Access, Driveway
- Garage spaces: 2
- Has uncovered spaces: Yes
Features
- Levels: Two Story w/ Below Grade
- Fencing: Metal
Lot
- Size: 3,920 Square Feet
- Features: Sm Lot 5999 SF, Near Public Transit, Corner Lot, Auto Sprinkler System, Drip Sprinkler System, Full Sprinkler System
Details
- Parcel number: R9227850080
Construction
Type & style
- Home type: Townhouse
- Property subtype: Townhouse
Materials
- Brick, Frame
- Roof: Other
Condition
- Year built: 1981
Utilities & green energy
- Water: Public
- Utilities for property: Sewer Connected
Community & HOA
Community
- Subdivision: Warm Springs Pl
HOA
- Has HOA: Yes
- HOA fee: $300 monthly
Location
- Region: Boise
Financial & listing details
- Price per square foot: $483/sqft
- Tax assessed value: $1,188,900
- Annual tax amount: $9,942
- Date on market: 7/30/2026
- Listing terms: Cash,Conventional
- Ownership: Fee Simple
Estimated market value
$1,453,400
$1.38M - $1.53M
$3,653/mo
Price history
Price history is unavailable.
Public tax history
| Year | Property taxes | Tax assessment |
|---|---|---|
| 2026 | $9,942 +12.2% | $1,188,900 -1.2% |
| 2025 | $8,864 +5.8% | $1,203,700 +9.2% |
| 2024 | $8,376 +5.2% | $1,101,800 +9.9% |
| 2023 | $7,961 -9.6% | $1,002,100 -3.9% |
| 2022 | $8,803 +9.7% | $1,043,100 +12.1% |
| 2021 | $8,021 -14% | $930,400 +20% |
| 2020 | $9,323 -2.5% | $775,600 -1.5% |
| 2019 | $9,559 +9% | $787,100 +7.9% |
| 2018 | $8,767 +118.7% | $729,600 +12.5% |
| 2017 | $4,009 | $648,600 +11% |
| 2016 | $4,009 | $584,400 +12.2% |
| 2015 | $4,009 +3.4% | $520,700 +35.1% |
| 2012 | $3,877 | $385,500 +24.8% |
| 2003 | -- | $308,800 +11.2% |
| 2002 | $1,836 -3.6% | $277,700 +12% |
| 2001 | $1,905 | $247,900 |
Find assessor info on the county website
Monthly payment
Est. payment
Payment breakdown
Explore the cost of this home by adjusting the details. Changes won't be saved.Climate risks
Neighborhood: East End
Nearby schools
Schools provided by the listing agent
- Elementary: Roosevelt
- Middle: North Jr
- High: Boise
- District: Boise School District #1
Source: IMLS. This data may not be complete. We recommend contacting the local school district to confirm school assignments for this home.
- $1,005,9003 bd3 ba1.5k sqft706 E Warm Springs Ave, Boise, ID 83712Off Market
- $1,106,6004 bd5 ba2k sqft712 E Warm Springs Ave, Boise, ID 83712Off Market
- $1,046,6003 bd2 ba1.9k sqft718 E Warm Springs Ave, Boise, ID 83712Off Market
- $1,137,6005 bd3 ba4.5k sqft724 E Warm Springs Ave, Boise, ID 83712Off Market

Similar homes
- $1,450,0004 bd4 ba3.8k sqft1120 E Warm Springs Ave, Boise, ID 83712Active
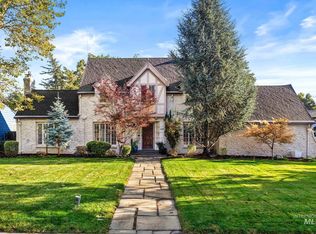 MLS ID #99000647, Christine Carillo, Silvercreek Realty Group. IMLS
- $1,499,0003 bd3 ba2.7k sqft1518 E Braemere Rd, Boise, ID 83702Active
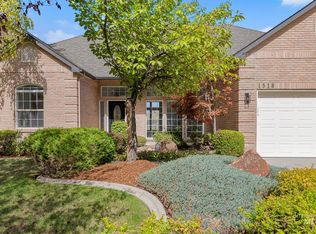 MLS ID #99002523, Tina Richards, THG Real Estate. IMLS
- $1,495,0004 bd4 ba4.4k sqft915 N 17th St, Boise, ID 83702Active
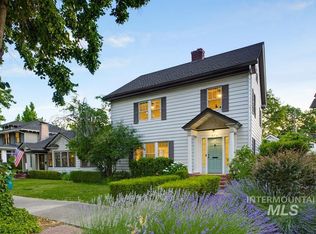 MLS ID #99004931, Lysi Bishop, Keller Williams Realty Boise. IMLS
- $1,468,0006 bd3 ba3.7k sqft2919 N Tweed Ct, Boise, ID 83702Active
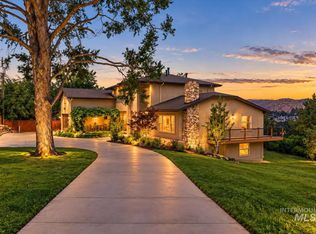 MLS ID #98998323, Amy Warren, Silvercreek Realty Group. IMLS
