Boise’s Highland area offers beautiful views of the Boise Foothills and Bogus Basin from a quiet cul-de-sac near Crane Creek Golf Course. The home features a new roof and newly renovated deck. The main level includes a grand entry, oak floors, living and dining rooms, a spacious kitchen, a private office or guest room with an attached, newly remodeled bathroom, and an additional comfortable bedroom. Upstairs, the primary suite features a gas fireplace, private deck, walk-in shower, soaker tub, and two large walk-in closets. The walk-out basement offers three bedrooms, a bathroom, and a spacious family room. Enjoy an exceptional location surrounded by wildlife, close to golf, skiing, downtown, trails, and everyday amenities.
Back on market
$1,529,000
2919 N Tweed Ct, Boise, ID 83702
6beds
3baths
3,727sqft
Single Family Residence
Built in 1964
0.47 Acres Lot
$1,461,800 Zestimate®
$410/sqft
$-- HOA
What's special
- 48 days
- 1,028
- 43
Zillow last checked:
Listing updated:
Listed by:
Amy Warren Cell:208-484-1286,
Silvercreek Realty Group,
Mindy Fisher 208-409-9604,
Silvercreek Realty Group
Source: IMLS,MLS#: 98998323
Facts & features
Interior
Bedrooms & bathrooms
- Bedrooms: 6
- Bathrooms: 3
- Main level bathrooms: 1
- Main level bedrooms: 2
Primary bedroom
- Level: Upper
- Area: 616
- Dimensions: 22 x 28
Bedroom 2
- Level: Main
- Area: 242
- Dimensions: 11 x 22
Bedroom 3
- Level: Main
- Area: 176
- Dimensions: 11 x 16
Bedroom 4
- Level: Lower
- Area: 204
- Dimensions: 12 x 17
Bedroom 5
- Level: Lower
- Area: 132
- Dimensions: 11 x 12
Dining room
- Level: Main
- Area: 143
- Dimensions: 11 x 13
Family room
- Level: Lower
- Area: 350
- Dimensions: 14 x 25
Kitchen
- Level: Main
- Area: 264
- Dimensions: 12 x 22
Living room
- Level: Main
- Area: 294
- Dimensions: 14 x 21
Office
- Level: Upper
- Area: 120
- Dimensions: 10 x 12
Heating
- Forced Air, Natural Gas, Wood
Cooling
- Central Air
Appliances
- Included: Gas Water Heater, Dishwasher, Disposal, Double Oven, Microwave, Oven/Range Built-In, Refrigerator, Trash Compactor, Gas Range
Features
- Bath-Master, Split Bedroom, Formal Dining, Walk-In Closet(s), Walk In Shower, Pantry, Kitchen Island, Quartz Counters, Number of Baths Main Level: 1, Number of Baths Upper Level: 1, Number of Baths Below Grade: 1, Bonus Room Size: 14x22, Bonus Room Level: Upper
- Flooring: Hardwood, Tile, Carpet, Engineered Vinyl Plank, Engineered Wood Floors
- Basement: Daylight,Walk-Out Access
- Has fireplace: Yes
- Fireplace features: Three or More, Gas
Interior area
- Total structure area: 3,727
- Total interior livable area: 3,727 sqft
- Finished area above ground: 2,188
- Finished area below ground: 1,539
Property
Parking
- Total spaces: 2
- Parking features: Attached, Driveway
- Attached garage spaces: 2
- Has uncovered spaces: Yes
- Details: Garage: 22x24
Features
- Levels: Two Story w/ Below Grade
- Patio & porch: Covered Patio/Deck
- Fencing: Partial
- Has view: Yes
Lot
- Size: 0.47 Acres
- Features: 10000 SF - .49 AC, Sidewalks, Views, Cul-De-Sac, Rolling Slope, Auto Sprinkler System, Drip Sprinkler System, Full Sprinkler System
Details
- Parcel number: R3616580431
Construction
Type & style
- Home type: SingleFamily
- Property subtype: Single Family Residence
Materials
- Frame, Stucco
- Foundation: Slab
- Roof: Architectural Style
Condition
- Year built: 1964
Utilities & green energy
- Water: Public
- Utilities for property: Sewer Connected
Community & HOA
Community
- Subdivision: Highlands Nine
Location
- Region: Boise
Financial & listing details
- Price per square foot: $410/sqft
- Tax assessed value: $1,255,000
- Annual tax amount: $9,438
- Date on market: 8/22/2026
- Listing terms: Cash,Conventional,FHA,VA Loan
- Ownership: Fee Simple
- Road surface type: Paved
Estimated market value
$1,461,800
$1.39M - $1.53M
$6,085/mo
Price history
Price history is unavailable.
Public tax history
| Year | Property taxes | Tax assessment |
|---|---|---|
| 2026 | $9,439 +12.1% | $1,255,000 +9.2% |
| 2025 | $8,423 +0.2% | $1,149,100 +9.1% |
| 2024 | $8,410 -11.7% | $1,053,200 +4.7% |
| 2023 | $9,520 +4.1% | $1,005,700 -17.8% |
| 2022 | $9,147 +20.6% | $1,222,900 +27.1% |
| 2021 | $7,587 -7.4% | $961,900 +30.2% |
| 2020 | $8,191 +8% | $739,000 +5% |
| 2019 | $7,587 +4.3% | $703,700 +17.3% |
| 2018 | $7,273 +6.4% | $599,700 +8% |
| 2017 | $6,837 | $555,100 +8.4% |
| 2016 | $6,837 | $512,300 +1.3% |
| 2015 | $6,837 +52.6% | $505,800 +17.9% |
| 2012 | $4,482 -28.1% | $429,100 |
| 2011 | $6,230 -0.4% | $429,100 -7.2% |
| 2010 | $6,258 -4.5% | $462,300 +0.3% |
| 2009 | $6,553 +206.4% | $461,100 -12.9% |
| 2007 | $2,138 +5.5% | $529,300 +37.6% |
| 2006 | $2,026 +45.2% | $384,800 +84.9% |
| 2003 | $1,396 +15.2% | $208,100 +6.4% |
| 2002 | $1,212 +26.2% | $195,600 +3.4% |
| 2001 | $960 | $189,100 |
Find assessor info on the county website
Monthly payment
Est. payment
Payment breakdown
Explore the cost of this home by adjusting the details. Changes won't be saved.Climate risks
Neighborhood: Highlands
Nearby schools
Schools provided by the listing agent
- Elementary: Highlands
- Middle: North Jr
- High: Boise
- District: Boise School District #1
Source: IMLS. This data may not be complete. We recommend contacting the local school district to confirm school assignments for this home.


Similar homes
- $1,280,0004 bd3 ba3.5k sqft1064 W Parkhill Dr, Boise, ID 83702Active
 MLS ID #99002868, Lysi Bishop, Keller Williams Realty Boise. IMLS
 - $1,595,0003 bd3 ba2.7k sqft1518 E Braemere Rd, Boise, ID 83702Active
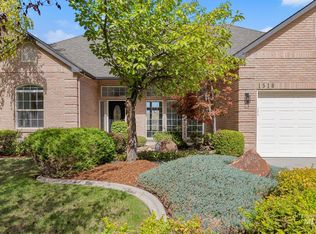 MLS ID #99002523, Tina Richards, THG Real Estate. IMLS
 - $1,190,0003 bd3 ba2.1k sqft212 W Thornberry Dr, Boise, ID 83702Active
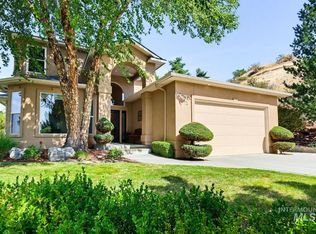 MLS ID #98998465, Clark Bilyeu, Finding 43 Real Estate. IMLS
 - $1,275,0004 bd3 ba3.5k sqft4109 N Eyrie Way, Boise, ID 83703Back on Market
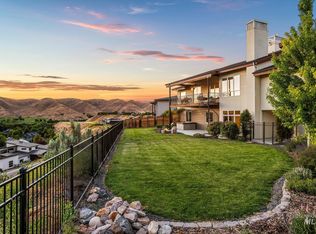 MLS ID #99003063, Kim Metez, JPAR Live Local. IMLS
