Rarely does a home offer this much space while still feeling so connected to the outdoors. Set along the edge of Muir Woods’ beautiful 4-acre community park, this exceptional 6-bedroom residence enjoys a wonderfully private backyard framed by mature trees, with walking paths and acres of green space just beyond the fence via a private gate. It’s an extraordinary backdrop—and one you get to enjoy without maintaining it. Inside, nearly every room benefits from abundant natural light and a generous, highly functional floor plan designed for real life. The heart of the home is the spacious kitchen, with extensive cabinetry, granite surfaces, gas cooking, double ovens and an oversized island with room for everyone to gather. Multiple living and dining spaces provide flexibility for entertaining, working from home and simply spreading out, while six bedrooms and 4.5 baths offer remarkable versatility for guests, hobbies or multigenerational living. A dedicated workout room adds another layer of function. The outdoor living may be the real showstopper. A broad covered patio creates an inviting outdoor room overlooking the lawn and park, while the swim spa beneath its own substantial pergola offers year-round recreation and relaxation. Raised garden beds, mature landscaping and shady trees create distinct spaces to garden, play and unwind—all against that gorgeous park-side backdrop.
Active
$1,298,600
2664 S Goshen Way, Boise, ID 83709
6beds
5baths
4,071sqft
Single Family Residence
Built in 2001
0.31 Acres Lot
$1,254,000 Zestimate®
$319/sqft
$47/mo HOA
What's special
Raised garden bedsDedicated workout roomGorgeous park-side backdropAbundant natural lightGranite surfacesSpacious kitchenDouble ovens
- 31 days
- 936
- 30
Zillow last checked:
Listing updated:
Listed by:
Andrea Altmayer Cell:208-861-7673,
Silvercreek Realty Group
Source: IMLS,MLS#: 99000427
Facts & features
Interior
Bedrooms & bathrooms
- Bedrooms: 6
- Bathrooms: 5
Primary bedroom
- Level: Upper
- Area: 240
- Dimensions: 15 x 16
Bedroom 2
- Level: Upper
- Area: 100
- Dimensions: 10 x 10
Bedroom 3
- Level: Upper
- Area: 110
- Dimensions: 11 x 10
Bedroom 4
- Level: Lower
- Area: 110
- Dimensions: 11 x 10
Bedroom 5
- Level: Lower
- Area: 121
- Dimensions: 11 x 11
Dining room
- Level: Main
- Area: 168
- Dimensions: 14 x 12
Family room
- Level: Upper
- Area: 195
- Dimensions: 15 x 13
Kitchen
- Level: Main
- Area: 182
- Dimensions: 14 x 13
Living room
- Level: Main
- Area: 255
- Dimensions: 17 x 15
Office
- Level: Lower
- Area: 143
- Dimensions: 13 x 11
Heating
- Forced Air, Natural Gas
Cooling
- Central Air
Appliances
- Included: Gas Water Heater, Dishwasher, Disposal, Double Oven, Microwave, Refrigerator, Washer, Dryer, Gas Range
Features
- Bath-Master, Den/Office, Formal Dining, Family Room, Great Room, Rec/Bonus, Double Vanity, Walk-In Closet(s), Walk In Shower, Breakfast Bar, Pantry, Kitchen Island, Granite Counters, Number of Baths Upper Level: 3, Number of Baths Below Grade: 1
- Flooring: Hardwood, Carpet
- Basement: Daylight
- Number of fireplaces: 1
- Fireplace features: One, Gas
Interior area
- Total structure area: 4,071
- Total interior livable area: 4,071 sqft
- Finished area above ground: 2,935
- Finished area below ground: 1,136
Property
Parking
- Total spaces: 4
- Parking features: Attached, Garage (Drive Through Doors), Driveway
- Attached garage spaces: 4
- Has uncovered spaces: Yes
- Details: Garage: 37x30
Features
- Levels: Two Story w/ Below Grade
- Patio & porch: Covered Patio/Deck
- Spa features: Heated
- Fencing: Full,Metal,Wood
Lot
- Size: 0.31 Acres
- Dimensions: 164 x 85
- Features: 10000 SF - .49 AC, Garden, Sidewalks, Auto Sprinkler System, Drip Sprinkler System, Full Sprinkler System
Details
- Parcel number: R5887710050
- Zoning: R-1C
Construction
Type & style
- Home type: SingleFamily
- Property subtype: Single Family Residence
Materials
- Masonry, Stone, HardiPlank Type
- Foundation: Crawl Space
- Roof: Composition
Condition
- Year built: 2001
Utilities & green energy
- Water: Public
- Utilities for property: Sewer Connected, Cable Connected, Broadband Internet
Community & HOA
Community
- Subdivision: Muir Woods
HOA
- Has HOA: Yes
- HOA fee: $140 quarterly
Location
- Region: Boise
Financial & listing details
- Price per square foot: $319/sqft
- Tax assessed value: $784,600
- Annual tax amount: $4,596
- Date on market: 9/10/2026
- Listing terms: Cash,Conventional
- Ownership: Fee Simple,Fractional Ownership: No
- Road surface type: Paved
Estimated market value
$1,254,000
$1.19M - $1.32M
$5,540/mo
Price history
Price history is unavailable.
Public tax history
| Year | Property taxes | Tax assessment |
|---|---|---|
| 2026 | $4,596 -10.9% | $784,600 -10.3% |
| 2025 | $5,157 +12.7% | $875,100 -2.9% |
| 2024 | $4,575 -20.6% | $901,700 +15.7% |
| 2023 | $5,761 +13.5% | $779,400 -20.1% |
| 2022 | $5,074 +8% | $975,500 +39% |
| 2021 | $4,697 -15.7% | $701,600 +23.3% |
| 2020 | $5,572 -2.7% | $569,200 +6.6% |
| 2019 | $5,724 +0.8% | $534,000 +6.4% |
| 2018 | $5,677 +6.3% | $501,900 +6.2% |
| 2017 | $5,338 | $472,800 +8.3% |
| 2016 | $5,338 | $436,700 +8.2% |
| 2015 | $5,338 +46.3% | $403,600 +23.5% |
| 2012 | $3,650 +43.5% | $326,900 +6.1% |
| 2011 | $2,544 -4.9% | $308,100 -8% |
| 2010 | $2,674 -11.2% | $335,000 -12.2% |
| 2009 | $3,011 +73.7% | $381,700 -21.4% |
| 2007 | $1,733 -11.7% | $485,800 +36.5% |
| 2006 | $1,964 +8.7% | $355,900 +8.6% |
| 2003 | $1,806 +30.7% | $327,700 |
| 2002 | $1,381 | $327,700 |
Find assessor info on the county website
Monthly payment
Est. payment
Payment breakdown
Explore the cost of this home by adjusting the details. Changes won't be saved.Climate risks
Neighborhood: Southwest Ada County
Nearby schools
Schools provided by the listing agent
- Elementary: Pepper Ridge
- Middle: Lewis and Clark
- High: Mountain View
- District: West Ada School District
Source: IMLS. This data may not be complete. We recommend contacting the local school district to confirm school assignments for this home.
Similar homes
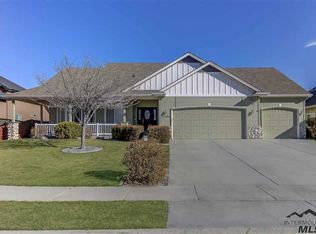
- $1,150,0005 bd3 ba4.1k sqft8464 W Thunder Mountain Dr, Boise, ID 83709Active
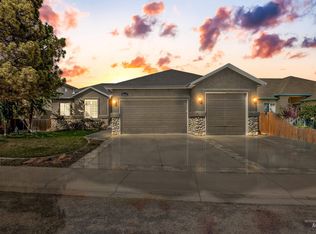 MLS ID #98988879, Naseem Eissa, LPT Realty. IMLS
 - $1,280,0004 bd3 ba3.5k sqft1064 W Parkhill Dr, Boise, ID 83702Active
 MLS ID #99002868, Lysi Bishop, Keller Williams Realty Boise. IMLS
 - $1,290,0007 bd6 ba4k sqft2805 W Moore St, Boise, ID 83702Active
 MLS ID #98998640, Alicia Reinhard, Homes of Idaho. IMLS
 - $1,150,0006 bd3 ba3.7k sqft4910 W Outlook Ave, Boise, ID 83703Active
 MLS ID #99001113, Sheila Smith, RE/MAX Capital City. IMLS
