Scale like this simply does not exist in Meridian at this price. A commanding two-story residence in coveted Observation Point, where 5,358 SF unfolds across a plan made for grand entertaining & everyday living. At the heart of it all, a remodeled kitchen gathers quartz counters, ceiling-height cabinetry lit from above & below, a generous island w/ seating, & a cozy built-in breakfast nook w/ bay windows. Elegance meets you at every turn: a formal living room w/ piano & French doors opening to the front, a formal dining room & a stately office adorned in millwork & coffered ceilings w/ beams. Two primary suites anchor the home, both w/ travertine-clad baths. Double doors open into a rotunda foyer introducing the main-level suite, w/ fireplace, rich millwork & French doors to the deck. A second suite upstairs offers a separate shower & tub. The theater room w/ built-in projector, screen & speakers adjoins a private balcony weight-rated for a hot tub boasting privacy & mountain views. Don't miss the enormous bonus room & dedicated gym room. Thoughtful upgrades include all-new carpet, HAI home automation w/ 4 hard-wired cameras; furnace 2024 & recently replaced condensers. Outdoors, towering mature trees canopy grounds tended w/ devotion, where covered patios & a deck invite long evenings & unhurried mornings. Six beds, five baths & a 4-car garage w/ built-ins on .35 acres.
Active
Price cut: $24.1K (9/6)
$1,124,900
468 E Forest Ridge Dr, Meridian, ID 83642
6beds
5baths
5,358sqft
Single Family Residence
Built in 2006
0.35 Acres Lot
$1,101,000 Zestimate®
$210/sqft
$25/mo HOA
What's special
- 54 days
- 1,943
- 116
Likely to sell faster than
Zillow last checked:
Listing updated:
Listed by:
Callie Kelley Main:208-985-3174,
Marathon Realty of Idaho
Source: IMLS,MLS#: 98996620
Facts & features
Interior
Bedrooms & bathrooms
- Bedrooms: 6
- Bathrooms: 5
- Main level bathrooms: 3
- Main level bedrooms: 3
Primary bedroom
- Level: Main
Bedroom 2
- Level: Main
Bedroom 3
- Level: Main
Bedroom 4
- Level: Upper
Bedroom 5
- Level: Upper
Dining room
- Level: Main
Family room
- Level: Upper
Kitchen
- Level: Main
Living room
- Level: Main
Office
- Level: Main
Heating
- Forced Air, Natural Gas
Cooling
- Central Air
Appliances
- Included: Gas Water Heater, ENERGY STAR Qualified Water Heater, Tank Water Heater, Dishwasher, Disposal, Double Oven, Microwave, Oven/Range Built-In, Refrigerator, Washer, Dryer, Water Softener Owned, Gas Oven, Gas Range
- Laundry: Gas Dryer Hookup
Features
- Bath-Master, Bed-Master Main Level, Guest Room, Split Bedroom, Den/Office, Formal Dining, Family Room, Great Room, Rec/Bonus, Two Master Bedrooms, Double Vanity, Walk-In Closet(s), Loft, Walk In Shower, Breakfast Bar, Pantry, Kitchen Island, Quartz Counters, Number of Baths Main Level: 3, Number of Baths Upper Level: 2, Bonus Room Level: Upper
- Flooring: Hardwood, Tile, Carpet
- Has basement: No
- Number of fireplaces: 3
- Fireplace features: One, Two, Gas, Insert
Interior area
- Total structure area: 5,358
- Total interior livable area: 5,358 sqft
- Finished area above ground: 5,358
- Finished area below ground: 0
Video & virtual tour
Property
Parking
- Total spaces: 4
- Parking features: Attached, RV Access/Parking, Driveway
- Attached garage spaces: 4
- Has uncovered spaces: Yes
Features
- Levels: Two
- Patio & porch: Covered Patio/Deck
- Has spa: Yes
- Spa features: Bath
- Fencing: Full,Vinyl
Lot
- Size: 0.35 Acres
- Features: 10000 SF - .49 AC, Garden, Irrigation Available, Sidewalks, Auto Sprinkler System, Drip Sprinkler System, Full Sprinkler System, Pressurized Irrigation Sprinkler System, Irrigation Sprinkler System
Details
- Parcel number: R6242270430
Construction
Type & style
- Home type: SingleFamily
- Property subtype: Single Family Residence
Materials
- Frame, Masonry, Stone, Stucco
- Foundation: Crawl Space
- Roof: Architectural Style
Condition
- Year built: 2006
Utilities & green energy
- Water: Public
- Utilities for property: Sewer Connected, Cable Connected, Broadband Internet
Green energy
- Indoor air quality: Contaminant Control
Community & HOA
Community
- Security: Alarm
- Subdivision: Observation Pt
HOA
- Has HOA: Yes
- HOA fee: $300 annually
Location
- Region: Meridian
Financial & listing details
- Price per square foot: $210/sqft
- Tax assessed value: $1,092,800
- Annual tax amount: $4,565
- Date on market: 8/6/2026
- Listing terms: Cash,Conventional,1031 Exchange,FHA,VA Loan,HomePath
- Ownership: Fee Simple,Fractional Ownership: No
- Road surface type: Paved
Estimated market value
$1,101,000
$1.05M - $1.16M
$5,806/mo
Price history
Price history is unavailable.
Public tax history
| Year | Property taxes | Tax assessment |
|---|---|---|
| 2026 | $4,566 +16.8% | $1,092,800 -4% |
| 2025 | $3,909 -3.7% | $1,138,100 +25% |
| 2024 | $4,061 -29.2% | $910,300 +3.4% |
| 2023 | $5,738 -2.7% | $880,600 -27% |
| 2022 | $5,900 +19.1% | $1,205,800 +26.1% |
| 2021 | $4,955 -27.9% | $956,200 +37.7% |
| 2020 | $6,874 +13.9% | $694,500 -5.6% |
| 2019 | $6,036 +10.6% | $735,600 +19.2% |
| 2018 | $5,457 +2.4% | $617,100 +13.8% |
| 2017 | $5,330 | $542,300 +6.3% |
| 2016 | $5,330 | $510,200 +4.1% |
| 2015 | $5,330 +12.4% | $490,300 +30.2% |
| 2012 | $4,740 -12.5% | $376,500 -4.9% |
| 2011 | $5,415 -8.1% | $395,700 -12.9% |
| 2010 | $5,892 +20.1% | $454,200 -27.1% |
| 2009 | $4,904 +557.5% | $623,200 +309.2% |
| 2007 | $746 | $152,300 |
Find assessor info on the county website
Monthly payment
Est. payment
Payment breakdown
Explore the cost of this home by adjusting the details. Changes won't be saved.Climate risks
Neighborhood: 83642
Nearby schools
Schools provided by the listing agent
- Elementary: Siena
- Middle: Victory
- High: Mountain View
- District: West Ada School District
Source: IMLS. This data may not be complete. We recommend contacting the local school district to confirm school assignments for this home.
- $921,3004 bd3 ba3.4k sqft532 E Forest Ridge Dr, Meridian, ID 83642Off Market
- $953,6004 bd4 ba3.7k sqft456 E Forest Ridge Dr, Meridian, ID 83642Off Market
- $991,1005 bd5 ba4.4k sqft539 E Fallingbranch Dr, Meridian, ID 83642Off Market
- $912,5005 bd4 ba3.8k sqft445 E Fallingbranch Dr, Meridian, ID 83642Off Market
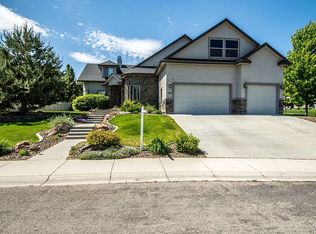
Similar homes
- $975,0005 bd4 ba3.2k sqft5481 S Mesa Trail Pl, Meridian, ID 83642Active
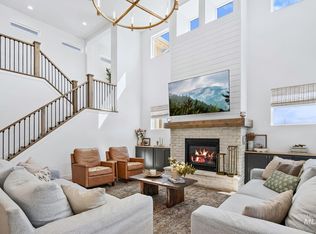 MLS ID #98985126, Mackenzie Brogdon, Homes of Idaho. IMLS
 - $1,099,9995 bd3 ba3.4k sqft1007 W Oakhampton Dr, Eagle, ID 83616Active
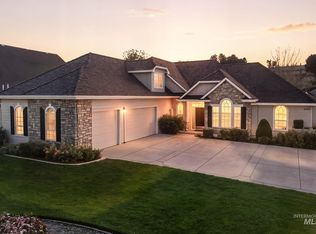 MLS ID #98995872, Jane Owen, Silvercreek Realty Group. IMLS
 - $1,298,6006 bd5 ba4k sqft2664 S Goshen Way, Boise, ID 83709Active
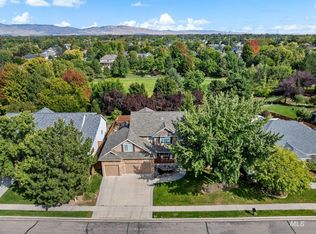 MLS ID #99000427, Andrea Altmayer, Silvercreek Realty Group. IMLS
 - $1,099,7774 bd4 ba2.9k sqft7094 S Cadence Ave, Meridian, ID 83642Active
 MLS ID #98996290, Heather Buckley, Homes of Idaho. IMLS
