This beautifully maintained custom home blends elegance, spacious living, and everyday functionality. Offering 4 bedrooms and 4 full bathrooms, a private office, bonus room, and 3-car garage, this home has room for everyone. Fresh interior paint, new easy-care LVP flooring, new carpet, updated light fixtures, and a new gourmet gas cooktop bring a fresh, modern feel throughout. Soaring ceilings create an impressive entrance, leading to formal living and office spaces. The gourmet kitchen features granite countertops, center island, double ovens, microwave, new stainless refrigerator and freezer, abundant cabinetry, walk-in pantry, and dining nook. The inviting great room showcases a corner fireplace. Main-level primary suite offers a private fireplace, dual walk-in closets, separate vanities, makeup vanity, jetted tub, and tiled shower. Upstairs features two bedrooms with Jack-and-Jill bath, a fourth bedroom with en-suite, bonus room, and dual-one HVAC. Enjoy the backyard retreat with covered patio, hot tub, garden boxes, mature trees, and new hardscape creating additional outdoor recreation space. Additional upgrades include a high-efficiency central vacuum unit and suspended garage storage. A wonderful combination of comfort, quality, and thoughtful updates!
New
$899,000
567 E Fallingbranch Dr, Meridian, ID 83642
4beds
4baths
4,014sqft
Single Family Residence
Built in 2005
0.32 Acres Lot
$881,200 Zestimate®
$224/sqft
$25/mo HOA
What's special
Private fireplaceCorner fireplaceHot tubSuspended garage storageSpacious livingTiled showerBonus room
- 19 hours
- 282
- 26
Zillow last checked:
Listing updated:
Listed by:
Jaylene Groeniger Cell:208-949-1863,
Sweet Group Realty
Source: IMLS,MLS#: 99006069
Facts & features
Interior
Bedrooms & bathrooms
- Bedrooms: 4
- Bathrooms: 4
- Main level bathrooms: 2
- Main level bedrooms: 1
Primary bedroom
- Level: Main
- Area: 294
- Dimensions: 14 x 21
Bedroom 2
- Level: Upper
- Area: 300
- Dimensions: 15 x 20
Bedroom 3
- Level: Upper
- Area: 280
- Dimensions: 14 x 20
Bedroom 4
- Level: Upper
- Area: 196
- Dimensions: 14 x 14
Dining room
- Level: Main
- Area: 132
- Dimensions: 11 x 12
Family room
- Level: Main
- Area: 460
- Dimensions: 23 x 20
Kitchen
- Level: Main
- Area: 240
- Dimensions: 16 x 15
Living room
- Level: Main
- Area: 196
- Dimensions: 14 x 14
Heating
- Forced Air, Natural Gas
Cooling
- Central Air
Appliances
- Included: Gas Water Heater, Dishwasher, Disposal, Double Oven, Microwave, Oven/Range Built-In, Gas Range
Features
- Bath-Master, Bed-Master Main Level, Den/Office, Formal Dining, Family Room, Great Room, Double Vanity, Walk-In Closet(s), Walk In Shower, Pantry, Kitchen Island, Quartz Counters, Number of Baths Main Level: 2, Number of Baths Upper Level: 2
- Flooring: Tile, Carpet
- Has basement: No
- Number of fireplaces: 2
- Fireplace features: Two, Gas
Interior area
- Total structure area: 4,014
- Total interior livable area: 4,014 sqft
- Finished area above ground: 4,014
- Finished area below ground: 0
Video & virtual tour
Property
Parking
- Total spaces: 3
- Parking features: Attached
- Attached garage spaces: 3
Features
- Levels: Two
- Patio & porch: Covered Patio/Deck
- Has spa: Yes
- Spa features: Bath
- Fencing: Full,Vinyl
Lot
- Size: 0.32 Acres
- Features: 10000 SF - .49 AC, Garden, Auto Sprinkler System, Full Sprinkler System, Irrigation Sprinkler System
Details
- Parcel number: R6242270540
- Zoning: R-4
Construction
Type & style
- Home type: SingleFamily
- Property subtype: Single Family Residence
Materials
- Frame, Stone, Stucco
- Foundation: Crawl Space
- Roof: Composition
Condition
- Year built: 2005
Utilities & green energy
- Water: Public
- Utilities for property: Sewer Connected, Cable Connected, Broadband Internet
Community & HOA
Community
- Subdivision: Observation Pt
HOA
- Has HOA: Yes
- HOA fee: $300 annually
Location
- Region: Meridian
Financial & listing details
- Price per square foot: $224/sqft
- Tax assessed value: $911,200
- Annual tax amount: $3,699
- Date on market: 11/10/2026
- Listing terms: Cash,Conventional,VA Loan
- Ownership: Fee Simple,Fractional Ownership: No
- Road surface type: Paved
Estimated market value
$881,200
$837,000 - $925,000
$3,993/mo
Price history
Price history is unavailable.
Public tax history
| Year | Property taxes | Tax assessment |
|---|---|---|
| 2026 | $4,263 +11.9% | $911,200 -3.7% |
| 2025 | $3,808 +14.7% | $945,800 +23.6% |
| 2024 | $3,319 -24.4% | $765,000 +3% |
| 2023 | $4,390 -6.1% | $742,600 -22% |
| 2022 | $4,676 +14.6% | $951,900 +21.4% |
| 2021 | $4,080 -23.5% | $783,800 +33% |
| 2020 | $5,333 +12.3% | $589,500 -0.6% |
| 2019 | $4,750 +8.8% | $593,100 +17% |
| 2018 | $4,364 +102.1% | $506,900 +11.7% |
| 2017 | $2,159 | $453,700 +5.2% |
| 2016 | $2,159 | $431,300 +3.5% |
| 2015 | $2,159 -44.3% | $416,800 +28.1% |
| 2012 | $3,873 +19.2% | $325,300 -1.3% |
| 2011 | $3,250 -5.5% | $329,500 -10% |
| 2010 | $3,439 -3.8% | $366,300 -18.9% |
| 2009 | $3,577 +56.7% | $451,600 -16.4% |
| 2007 | $2,282 +123.3% | $540,200 +19.9% |
| 2006 | $1,022 | $450,700 |
Find assessor info on the county website
Monthly payment
Est. payment
Payment breakdown
Explore the cost of this home by adjusting the details. Changes won't be saved.Climate risks
Neighborhood: 83642
Nearby schools
Schools provided by the listing agent
- Elementary: Siena
- Middle: Victory
- High: Mountain View
- District: West Ada School District
Source: IMLS. This data may not be complete. We recommend contacting the local school district to confirm school assignments for this home.
- $968,7005 bd5 ba4.4k sqft539 E Fallingbranch Dr, Meridian, ID 83642Off Market
- $865,1005 bd3 ba4k sqft595 E Fallingbranch Dr, Meridian, ID 83642Off Market
- $937,0005 bd4 ba3.1k sqft556 E Fallingbranch Dr, Meridian, ID 83642Off Market
- $885,8004 bd3 ba3.4k sqft532 E Forest Ridge Dr, Meridian, ID 83642Off Market
Similar homes
- $834,9003 bd3 ba2.2k sqft1807 S Linder Rd, Meridian, ID 83642Active
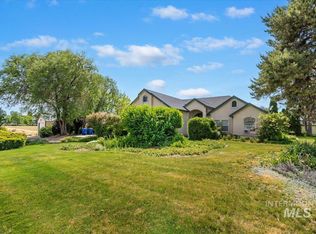 MLS ID #98987273, Stan Buscher, 208 Real Estate. IMLS
- $724,9005 bd4 ba2.9k sqft2810 S Brandys Jewel Ave, Meridian, ID 83642Active
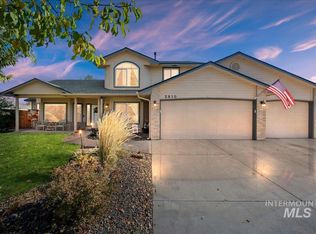 MLS ID #99002439, Shelley Goza, Silvercreek Realty Group. IMLS
- $725,0004 bd3 ba3k sqft1760 E Expedition Dr, Meridian, ID 83646Active
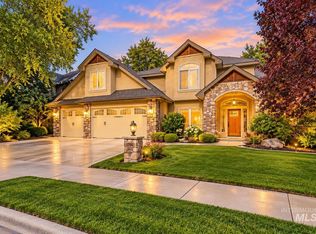 MLS ID #99005777, Andrew Knowles, Keller Williams Realty Boise. IMLS
- $695,0004 bd3 ba2.8k sqft3889 S Lamone Way, Meridian, ID 83642Active
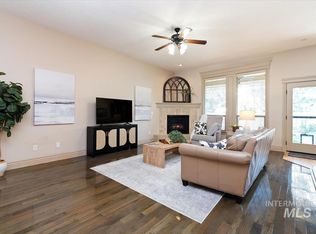 MLS ID #98998148, Cindy Zachman, Better Homes & Gardens 43North. IMLS
