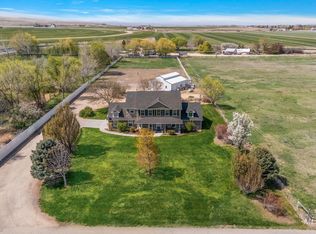
Set on 5.23 private acres just 12 miles from Boise, this beautifully maintained 3,431-square-foot home offers the perfect blend of peaceful country living and city convenience. Featuring 4 bedrooms, 2.5 bathrooms, dedicated private office and a luxurious main-floor primary suite with a spa-inspired ensuite, this home is designed for comfort and relaxation. Enjoy your own backyard retreat with an in-ground pool, slide, hot tub, fenced pasture, orchard with approximately 20 fruit trees, garden area, irrigation, two powered RV parking spaces, and two versatile shops. Energy-efficient features include paid-off 10.92-kW solar panels, attic fans, and a wood stove. Tucked away at the end of a quiet dead-end street, the property offers exceptional privacy, breathtaking 360-degree mountain views, and stunning sunrises and sunsets. Whether you’re looking for room to garden, keep animals, pursue hobbies, or simply enjoy Idaho’s beauty, this rare acreage offers an extraordinary lifestyle just minutes from Boise.
Active
$1,500,000
2324 S Kaesemeyer Ln, Kuna, ID 83634
4beds
3baths
3,431sqft
:
Get pre-qualified$8,620/mo
Single Family Residence
Built in 2007
5.23 Acres Lot
$1,442,600 Zestimate®
$437/sqft
$-- HOA
What's special
Hot tubTwo versatile shopsFenced pastureGarden areaSpa-inspired ensuiteDedicated private officeQuiet dead-end street
- 18 days |
- 2,568 |
- 101 |
Zillow last checked:
Listing updated:
Listed by:
Amber Mausling Cell:208-866-5236,
Compass RE
Source: IMLS,MLS#: 98993467
Facts & features
Interior
Bedrooms & bathrooms
- Bedrooms: 4
- Bathrooms: 3
- Main level bathrooms: 1
- Main level bedrooms: 1
Primary bedroom
- Level: Main
Bedroom 2
- Level: Upper
Bedroom 3
- Level: Upper
Bedroom 4
- Level: Upper
Heating
- Forced Air, Propane, Wood
Cooling
- Central Air
Appliances
- Included: Electric Water Heater, Dishwasher, Disposal, Double Oven, Microwave, Oven/Range Built-In, Refrigerator, Water Softener Owned
Features
- Workbench, Bath-Master, Bed-Master Main Level, Den/Office, Formal Dining, Family Room, Great Room, Rec/Bonus, Double Vanity, Walk-In Closet(s), Walk In Shower, Breakfast Bar, Pantry, Granite Counters, Number of Baths Main Level: 1, Number of Baths Upper Level: 1
- Flooring: Concrete, Tile, Carpet
- Doors: Drivethrough Door(s)
- Windows: Skylight(s)
- Has basement: No
- Has fireplace: Yes
- Fireplace features: Wood Burning Stove
Interior area
- Total structure area: 3,431
- Total interior livable area: 3,431 sqft
- Finished area above ground: 3,431
- Finished area below ground: 0
Property
Parking
- Total spaces: 3
- Parking features: Garage Door Access, Attached, Garage (Drive Through Doors), RV Access/Parking
- Attached garage spaces: 3
Features
- Levels: Two
- Patio & porch: Covered Patio/Deck
- Has private pool: Yes
- Pool features: In Ground, Pool, Private
- Has spa: Yes
- Spa features: Heated, Bath
- Fencing: Fence/Livestock,Wire
- Has view: Yes
- Waterfront features: Irrigation Canal/Ditch
Lot
- Size: 5.23 Acres
- Features: 5 - 9.9 Acres, Garden, Irrigation Available, Views, Cul-De-Sac, Irrigation Sprinkler System
Details
- Additional structures: Shop, Shed(s)
- Parcel number: S1336234646
Construction
Type & style
- Home type: SingleFamily
- Property subtype: Single Family Residence
Materials
- Stone, Stucco, Wood Siding
- Foundation: Crawl Space
- Roof: Composition
Condition
- Year built: 2007
Utilities & green energy
- Electric: 220 Volts, Photovoltaics Seller Owned
- Sewer: Septic Tank
- Water: Well
- Utilities for property: Electricity Connected
Community & HOA
Community
- Security: Alarm
Location
- Region: Kuna
Financial & listing details
- Price per square foot: $437/sqft
- Tax assessed value: $832,400
- Annual tax amount: $2,677
- Date on market: 7/10/2026
- Listing terms: Cash,Conventional,VA Loan
- Ownership: Fee Simple,Fractional Ownership: No
- Electric utility on property: Yes
Estimated market value
$1,442,600
$1.37M - $1.51M
$3,756/mo
Price history
Price history is unavailable.
Public tax history
| Year | Property taxes | Tax assessment |
|---|---|---|
| 2025 | $2,688 -4.8% | $832,400 -4.3% |
| 2024 | $2,825 -2.5% | $870,000 +23.1% |
| 2023 | $2,896 +28.5% | $706,600 +0.6% |
| 2022 | $2,253 -14.5% | $702,100 +53.7% |
| 2021 | $2,636 -17% | $456,800 +14.3% |
| 2020 | $3,177 -5.9% | $399,600 -3.1% |
| 2019 | $3,378 -4.7% | $412,200 +0.5% |
| 2018 | $3,546 +2.9% | $410,200 -1.5% |
| 2017 | $3,447 | $416,500 +5.5% |
| 2016 | $3,447 | $394,700 +6.9% |
| 2015 | $3,447 -10.3% | $369,300 +34.1% |
| 2012 | $3,845 +65.9% | $275,400 -0.6% |
| 2011 | $2,318 -21.1% | $277,200 -19.6% |
| 2010 | $2,938 +1.4% | $344,800 -4.4% |
| 2009 | $2,898 | $360,800 |
Find assessor info on the county website
Monthly payment
Est. payment
Payment breakdown
Explore the cost of this home by adjusting the details. Changes won't be saved.Climate risks
Neighborhood: 83634
Nearby schools
GreatSchools rating
- 3/10Ross Elementary SchoolGrades: PK,4-5Distance: 2.1 mi
- 3/10Fremont H Teed Elementary SchoolGrades: 6-8Distance: 2.1 mi
- 2/10Kuna High SchoolGrades: 9-12Distance: 2.4 mi
Schools provided by the listing agent
- Elementary: Kuna
- Middle: Kuna
- High: Kuna
- District: Kuna School District #3
Source: IMLS. This data may not be complete. We recommend contacting the local school district to confirm school assignments for this home.
- $2,475,1003 bd1 ba1.3k sqft2430 S Meridian Rd, Kuna, ID 83634Off Market
- $587,000-- bd-- ba-- sqft2430 S Meridian Rd, Kuna, ID 83634Off Market
- $--4 bd3 ba2.6k sqft2393 E Condor Ln, Kuna, ID 83634Sold
- $1,044,8003 bd2 ba1.6k sqft2401 E Condor Ln, Kuna, ID 83634Off Market
- $4,000-- bd-- ba-- sqftE Condor Ln, Kuna, ID 83634Off Market
- $119,60052.15 Acres3224 Swan Falls Rd, Kuna, ID 83634Off Market
- $1,700,0003 bd3 ba2.8k sqft2432 E Condor Ln, Kuna, ID 83634Off Market
- $565,4003 bd1 ba1.1k sqft1970 S Luker Rd, Kuna, ID 83634Off Market
A local agent can set up tours, give advice and negotiate with sellers.
A local lender can help you make sure your offer is ready when you are.
Similar homes
- $1,500,0004 bd3 ba2.5k sqft18593 S Pleasant Valley Rd, Kuna, ID 83634Active
 MLS ID #98986201, Kate Mcgwire-crist, JPAR Live Local. IMLS
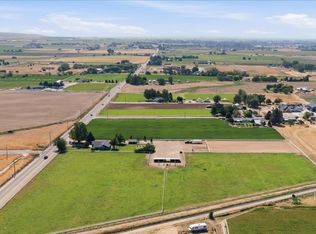
 - $1,299,0003 bd2 ba1.9k sqft4376 E King Rd, Kuna, ID 83634Active
 MLS ID #98993549, Margie Schroeder, Coldwell Banker Tomlinson. IMLS
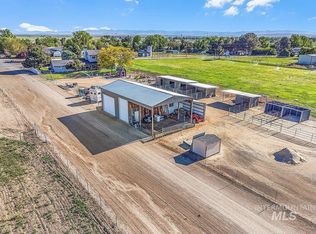
 - $1,250,0004 bd3 ba2.8k sqft12195 S Hawk Haven Ave, Kuna, ID 83634Active
 MLS ID #98987338, Tom Turner, Keller Williams Realty Boise. IMLS
 - $1,675,0004 bd2 ba2.6k sqft6712 Stage Coach Rd, Nampa, ID 83686New
 MLS ID #98995447, Josh Cook, Integrity Realty. IMLS
 - $839,9004 bd3 ba2.9k sqft2333 N Mountain Ash Ave, Kuna, ID 83634ActiveMLS ID #98987959, Jesse Haas, exp Realty, LLC. IMLS
- $1,199,9004 bd4 ba4.3k sqft3136 N Brumby Ln, Kuna, ID 83634ActiveMLS ID #98980137, Christian Busnardo, Silvercreek Realty Group. IMLS
- $1,275,0003 bd3 ba2.3k sqft6255 Bennett Rd, Nampa, ID 83686ActiveMLS ID #98993021, Jonathan Long, Rise Realty, LLC. IMLS
- $1,399,9904 bd4 ba4.2k sqft731 W Bogus View Dr, Eagle, ID 83616ActiveMLS ID #98994983, Joshua Wiechman, Boise Premier Real Estate. IMLS
- $1,675,0004 bd3 ba3.6k sqft1825 W Beacon Light Rd, Eagle, ID 83616ActiveMLS ID #98989664, Todd Mccauley, CENTURY 21 Eagle Rock. IMLS
- $899,9005 bd4 ba3.2k sqft1008 E Osorno Dr, Kuna, ID 83634ActiveMLS ID #98993416, Nicholas Gaub, Fathom Realty. IMLS
- $1,580,0005 bd5 ba4k sqft5410 W Beacon Light Rd, Eagle, ID 83616ActiveMLS ID #98987943, Tammy Moody, Coldwell Banker Tomlinson. IMLS
- $1,590,5006 bd4 ba3.9k sqft264 W Rush Ct, Eagle, ID 83616ActiveMLS ID #98979414, Will Meyers, Finding 43 Real Estate. IMLS
- $1,200,0005 bd4 ba5.1k sqft8352 S Old Farm Pl, Meridian, ID 83642ActiveMLS ID #98992348, Athlyn Kellogg, Home 2 Home. IMLS
- $998,0004 bd3 ba2.9k sqft552 E River Quarry Ct, Eagle, ID 83616ActiveMLS ID #98995271, Tammy Moody, Coldwell Banker Tomlinson. IMLS
- $1,150,0005 bd4 ba3.2k sqft5209 Green Valley Pl, Nampa, ID 83686ActiveMLS ID #98992287, Faye Delbridge, Silvercreek Realty Group. IMLS
- $1,565,0005 bd5 ba4.1k sqft5990 W View Dr, Meridian, ID 83642ActiveMLS ID #98973145, Brian Ace Magpantay, Amherst Madison. IMLS
- $1,250,0003 bd2 ba3.9k sqft10250 Airpark Loop, Melba, ID 83641ActiveMLS ID #98989794, Tami Sims, Epique Realty. IMLS
- $1,299,0003 bd2 ba2k sqft11650 W Columbia Rd, Boise, ID 83709ActiveMLS ID #98967575, Jeanie Rae, Coldwell Banker Tomlinson. IMLS
- $849,9004 bd4 ba3.6k sqft3106 E Mores Trl, Saint Meridian, ID 83642ActiveMLS ID #98995116, Mackenzie Miller, Silvercreek Realty Group. IMLS
- $1,972,8504 bd4 ba4k sqft2283 W Stansbury Dr, Eagle, ID 83616ActiveMLS ID #98991452, James Downie, Homes of Idaho. IMLS
