This beautifully updated farmhouse blends timeless character with modern comfort, set on 1.4 usable acres with space to live, play, and expand. Featuring 4 spacious bedrooms and 3 full bathrooms, the home is anchored by a stunning primary suite complete with a walk-in shower, oversized closet, and a hidden bonus room. Dual living rooms that allow for quiet evenings by the fireplace and space for entertaining with a seamless flow into the kitchen, where butcher block and quartz countertops create a clean, elevated feel. Step outside and you’ll find everything you need for the Idaho lifestyle—covered wrap-around porch, playhouse, sandbox, chicken coop, greenhouse, and a dedicated 1/3-acre area ready for a future shop (currently set up for RV parking with two power hookups). Energy-efficient solar keeps utility costs near zero while providing backup power during outages—offering both savings and peace of mind. The oversized 24’x36’ garage provides ample space for vehicles, storage, and hobbies. Originally built in the 1940s, relocated in the 1970s, expanded in the 1990s, and fully renovated in 2022, this home delivers the charm of a classic farmhouse with the confidence of modern updates.
Active
$839,900
2333 N Mountain Ash Ave, Kuna, ID 83634
4beds
3baths
2,976sqft
:
Get pre-qualified$5,047/mo
Single Family Residence
Built in 1991
1.43 Acres Lot
$820,800 Zestimate®
$282/sqft
$-- HOA
What's special
Beautifully updated farmhouseChicken coopWalk-in showerHidden bonus roomQuartz countertopsCovered wrap-around porchStunning primary suite
- 63 days |
- 1,872 |
- 122 |
Likely to sell faster than
Zillow last checked:
Listing updated:
Listed by:
Jesse Haas Cell:208-970-1765,
exp Realty, LLC
Source: IMLS,MLS#: 98987959
Facts & features
Interior
Bedrooms & bathrooms
- Bedrooms: 4
- Bathrooms: 3
- Main level bathrooms: 3
- Main level bedrooms: 4
Primary bedroom
- Level: Main
- Area: 198
- Dimensions: 18 x 11
Bedroom 2
- Level: Main
- Area: 154
- Dimensions: 14 x 11
Bedroom 3
- Level: Main
- Area: 154
- Dimensions: 14 x 11
Bedroom 4
- Level: Main
- Area: 154
- Dimensions: 14 x 11
Family room
- Level: Main
Kitchen
- Level: Main
Heating
- Electric, Forced Air, Heat Pump, Wood
Cooling
- Central Air
Appliances
- Included: Electric Water Heater, Dishwasher, Disposal, Microwave, Oven/Range Freestanding, Refrigerator
Features
- Bath-Master, Bed-Master Main Level, Split Bedroom, Great Room, Walk-In Closet(s), Pantry, Kitchen Island, Quartz Counters, Wood/Butcher Block Counters, Number of Baths Main Level: 3
- Has basement: No
- Number of fireplaces: 1
- Fireplace features: One
Interior area
- Total structure area: 2,976
- Total interior livable area: 2,976 sqft
- Finished area above ground: 2,976
- Finished area below ground: 0
Video & virtual tour
Property
Parking
- Total spaces: 2
- Parking features: Attached, RV Access/Parking
- Attached garage spaces: 2
- Details: Garage: 34x24
Features
- Levels: One
- Fencing: Full,Vinyl
Lot
- Size: 1.43 Acres
- Features: 1 - 4.99 AC, Garden, Irrigation Available, Chickens, Auto Sprinkler System, Full Sprinkler System, Irrigation Sprinkler System
Details
- Additional structures: Shed(s)
- Parcel number: R9351760040
Construction
Type & style
- Home type: SingleFamily
- Property subtype: Single Family Residence
Materials
- Frame, Wood Siding
- Foundation: Crawl Space
- Roof: Composition,Architectural Style
Condition
- Year built: 1991
Utilities & green energy
- Electric: Photovoltaics Seller Owned
- Water: Shared Well
- Utilities for property: Sewer Connected, Cable Connected, Broadband Internet
Community & HOA
Community
- Subdivision: Whiterock Subdivision
Location
- Region: Kuna
Financial & listing details
- Price per square foot: $282/sqft
- Annual tax amount: $3,353
- Date on market: 5/28/2026
- Listing terms: Cash,Conventional,FHA,VA Loan
- Ownership: Fee Simple,Fractional Ownership: No
Estimated market value
$820,800
$780,000 - $862,000
$3,078/mo
Price history
Price history is unavailable.
Public tax history
Tax history is unavailable.
Monthly payment
Est. payment
Payment breakdown
Explore the cost of this home by adjusting the details. Changes won't be saved.Climate risks
Neighborhood: 83634
Nearby schools
GreatSchools rating
- 8/10Silver Trail Elementary SchoolGrades: PK-5Distance: 1.2 mi
- 3/10Kuna Middle SchoolGrades: 6-8Distance: 1.2 mi
- 2/10Kuna High SchoolGrades: 9-12Distance: 0.8 mi
Schools provided by the listing agent
- Elementary: Silver Trail
- Middle: Kuna
- High: Kuna
- District: Kuna School District #3
Source: IMLS. This data may not be complete. We recommend contacting the local school district to confirm school assignments for this home.
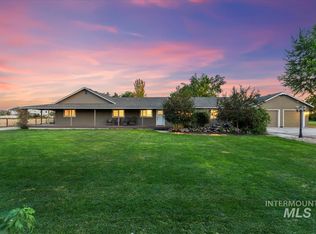
- $--4 bd3 ba2.9k sqft2561 N Linder Rd, Kuna, ID 83634Sold
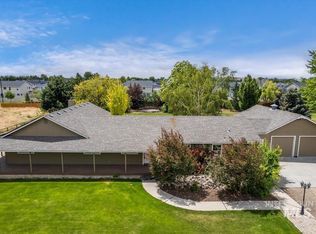
- $--4 bd3 ba2.9k sqftAllspice Way, Kuna, ID 83634Sold
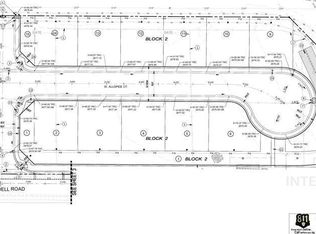
- $156,9004,573.8 Square Feet2325 N Mountain Ash Ave, Kuna, ID 83634Lot/Land
- $156,9004,573.8 Square Feet2321 N Mountain Ash Ave, Kuna, ID 83634Lot/Land
- $--4 bd3 ba1.8k sqft118 N Coltsfoot Ave, Kuna, ID 83634Sold
- $--3 bd2 ba1.9k sqft11998 W Zamalek Ct, Kuna, ID 83634Sold
- $840,9004 bd3 ba2.3k sqft2655 N Linder Rd, Kuna, ID 83634Off Market
- $549,7005 bd3 ba2.7k sqft226 W Snowy Owl St, Kuna, ID 83634Off Market
A local agent can set up tours, give advice and negotiate with sellers.
A local lender can help you make sure your offer is ready when you are.
Similar homes
- $899,9004 bd4 ba3.4k sqft2816 S Bear Claw Way, Meridian, ID 83642New
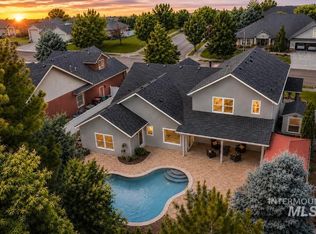 MLS ID #98995668, Melissa England, Silvercreek Realty Group. IMLS
 - $874,9005 bd4 ba3.2k sqft1008 E Osorno Dr, Kuna, ID 83634Active
 MLS ID #98993416, Nicholas Gaub, Fathom Realty. IMLS
 - $630,0005 bd3 ba2.5k sqft2136 N Sunset Farm Pl, Kuna, ID 83634Active
 MLS ID #98987960, Kerrylyn Miller, Silvercreek Realty Group. IMLS
 - $850,0003 bd2 ba2.2k sqft920 N Ashford Ln, Nampa, ID 83687Active
 MLS ID #98988865, Katrina Wehr, Stack Rock Realty LLC. IMLS
 - $849,0004 bd3 ba2.6k sqft6323 Foothill Rd, Star, ID 83669ActiveMLS ID #98987092, Paige Anderson, Silvercreek Realty Group. IMLS
- $764,9905 bd4 ba2.7k sqft1474 W Bear Track Dr, Meridian, ID 83642ActiveMLS ID #98995092, Conrad Jeffries, Mountain Realty. IMLS
- $779,0004 bd3 ba2.6k sqft2883 E Mores Trail Dr, Meridian, ID 83642ActiveMLS ID #98992628, Benjamin Foreman, Impact Realty Idaho. IMLS
- $749,9003 bd3 ba2.5k sqft10583 W Lahinch Ln, Kuna, ID 83634ActiveIMLS
- $745,0004 bd3 ba1.9k sqft3016 S Heritage Ave, Boise, ID 83709ActiveMLS ID #98990399, Vincent Archibeque, Silvercreek Realty Group. IMLS
- $998,0004 bd3 ba2.9k sqft552 E River Quarry Ct, Eagle, ID 83616ActiveMLS ID #98995271, Tammy Moody, Coldwell Banker Tomlinson. IMLS
- $569,0003 bd3 ba1.9k sqft9516 S Blue Oak Ave, Kuna, ID 83634ActiveMLS ID #98989604, Becky Schiebout, Finding 43 Real Estate. IMLS
- $925,0003 bd3 ba3k sqft5345 S Mesa Trail Way, Meridian, ID 83642ActiveMLS ID #98992295, Greg Langhaim, exp Realty, LLC. IMLS
- $840,0003 bd3 ba2.3k sqft4184 E Divide Pass St, Meridian, ID 83642ActiveMLS ID #98987428, Rachel Flichel, O2 Real Estate Group. IMLS
- $839,9005 bd3 ba2.8k sqft4147 W Cardon St, Eagle, ID 83616ActiveMLS ID #98990892, Lauren Clark, Homes of Idaho. IMLS
- $839,0004 bd3 ba2.8k sqft5115 W Parsons Dr, Boise, ID 83714ActiveMLS ID #98990742, Amy Stringer, Ralston Group Properties, LLC. IMLS
- $879,9004 bd4 ba3.1k sqft1711 E Spire St, Meridian, ID 83642ActiveMLS ID #98987073, Preston Worley, Homes of Idaho. IMLS
- $949,9003 bd3 ba1.8k sqft9412 W Wright St, Boise, ID 83709ActiveMLS ID #98977160, Naseem Eissa, LPT Realty. IMLS
- $669,9003 bd3 ba2k sqft11883 S Besra Ln, Kuna, ID 83634ActiveMLS ID #98991483, Kara Christian, Keller Williams Realty Boise. IMLS
- $564,8803 bd2 ba1.6k sqft2103 E Sweet Pearl St, Kuna, ID 83634ActiveIMLS
- $849,0006 bd4 ba3.3k sqft2616 E Salisbury Ct, Eagle, ID 83616ActiveMLS ID #98982315, Warren Johns, Capital Realty of Idaho. IMLS
