Rare North End Opportunity: Multi-Generational Gem or Savvy Investment. Discover the ultimate flexibility in Boise’s most coveted neighborhood. Located at 2805 W Moore St, this unique North End residence offers a massive footprint and a layout designed for modern versatility. This property delivers 7 total bedrooms, 6 full bathrooms and triple primary suites for ultimate privacy. Equipped with 3 separate A/C units to ensure comfort throughout the entire home. Currently configured as a non-conforming triplex, offering a variety of living or rental arrangements. Rapid access to the Boise River Greenbelt and the Whitewater Park for surfing, kayaking, and riverside strolls. A short walk or bike ride to the North End’s iconic cafes, boutiques, and high-end eateries. Tenant occupied. Strictly by appointment only. Please do not disturb the residents. Don’t miss this rare chance to own a high-capacity home in the heart of 83702!
Active
$1,290,000
2805 W Moore St, Boise, ID 83702
7beds
6baths
4,062sqft
Single Family Residence
Built in 1945
6,098 Square Feet Lot
$1,216,900 Zestimate®
$318/sqft
$-- HOA
What's special
Massive footprint
- 44 days
- 630
- 13
Zillow last checked:
Listing updated:
Listed by:
Alicia Reinhard Cell:208-921-5854,
Homes of Idaho
Source: IMLS,MLS#: 98998640
Facts & features
Interior
Bedrooms & bathrooms
- Bedrooms: 7
- Bathrooms: 6
- Main level bathrooms: 4
- Main level bedrooms: 4
Primary bedroom
- Level: Main
Bedroom 2
- Level: Main
Bedroom 3
- Level: Main
Bedroom 4
- Level: Main
Bedroom 5
- Level: Upper
Kitchen
- Level: Main
Living room
- Level: Main
Heating
- Forced Air, Natural Gas
Cooling
- Central Air
Appliances
- Included: Dishwasher, Disposal, Microwave, Oven/Range Freestanding, Refrigerator, Washer, Dryer
Features
- Bath-Master, Bed-Master Main Level, Guest Room, Family Room, Great Room, Two Kitchens, Two Master Bedrooms, Walk-In Closet(s), Breakfast Bar, Granite Counters, Quartz Counters, Number of Baths Main Level: 4, Number of Baths Upper Level: 2, Bonus Room Level: Upper
- Flooring: Tile, Carpet, Laminate
- Has basement: No
- Has fireplace: No
Interior area
- Total structure area: 4,062
- Total interior livable area: 4,062 sqft
- Finished area above ground: 4,062
- Finished area below ground: 0
Property
Parking
- Parking features: Driveway
- Has uncovered spaces: Yes
Features
- Levels: Two
- Exterior features: Dog Run
- Fencing: Full
Lot
- Size: 6,098 Square Feet
- Dimensions: 120 x 50
- Features: Standard Lot 6000-9999 SF, Garden, Sidewalks, Auto Sprinkler System
Details
- Additional structures: Separate Living Quarters
- Parcel number: R8951000010
- Zoning: R-2
Construction
Type & style
- Home type: SingleFamily
- Property subtype: Single Family Residence
Materials
- Frame
- Roof: Composition
Condition
- Year built: 1945
Utilities & green energy
- Water: Public
- Utilities for property: Sewer Connected, Cable Connected, Broadband Internet
Community & HOA
Community
- Subdivision: Vail Sub
Location
- Region: Boise
Financial & listing details
- Price per square foot: $318/sqft
- Tax assessed value: $582,100
- Annual tax amount: $5,616
- Date on market: 8/26/2026
- Listing terms: Cash,Conventional,FHA,VA Loan
- Ownership: Fee Simple
- Road surface type: Paved
Estimated market value
$1,216,900
$1.16M - $1.28M
Not available
Price history
Price history is unavailable.
Public tax history
| Year | Property taxes | Tax assessment |
|---|---|---|
| 2026 | $5,617 +9% | $582,100 -4.5% |
| 2025 | $5,152 -0.5% | $609,400 +7.3% |
| 2024 | $5,179 +0.9% | $567,700 +4.7% |
| 2023 | $5,135 +20.7% | $542,300 -8.4% |
| 2022 | $4,255 +11% | $592,200 +52.1% |
| 2021 | $3,834 -4.1% | $389,300 +20.6% |
| 2020 | $3,997 +19.6% | $322,900 +9.6% |
| 2019 | $3,343 -0.7% | $294,600 +33.8% |
| 2018 | $3,367 +108.4% | $220,200 +4.5% |
| 2017 | $1,615 | $210,700 +6.8% |
| 2016 | $1,615 | $197,300 +6% |
| 2015 | $1,615 -51.9% | $186,200 +16.9% |
| 2012 | $3,359 +9.2% | $159,300 -5.2% |
| 2011 | $3,075 -0.1% | $168,100 -6.3% |
| 2010 | $3,078 +1% | $179,400 -6.6% |
| 2009 | $3,049 +721.6% | $192,100 +52.9% |
| 2007 | $371 -35% | $125,600 +20.8% |
| 2006 | $571 | $104,000 +53.6% |
| 2003 | -- | $67,700 +10.1% |
| 2002 | $771 | $61,500 +9.6% |
| 2001 | -- | $56,100 |
Find assessor info on the county website
Monthly payment
Est. payment
Payment breakdown
Explore the cost of this home by adjusting the details. Changes won't be saved.Climate risks
Neighborhood: Veterans Park
Nearby schools
Schools provided by the listing agent
- Elementary: Lowell
- Middle: North Jr
- High: Boise
- District: Boise School District #1
Source: IMLS. This data may not be complete. We recommend contacting the local school district to confirm school assignments for this home.


Similar homes
- $1,529,0006 bd3 ba3.7k sqft2919 N Tweed Ct, Boise, ID 83702Back on Market
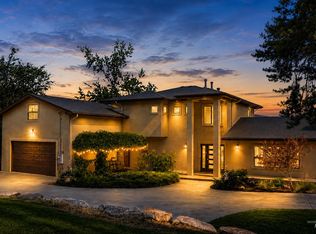 MLS ID #98998323, Amy Warren, Silvercreek Realty Group. IMLS
 - $1,298,6006 bd5 ba4k sqft2664 S Goshen Way, Boise, ID 83709Active
 MLS ID #99000427, Andrea Altmayer, Silvercreek Realty Group. IMLS
 - $1,150,0006 bd3 ba3.7k sqft4910 W Outlook Ave, Boise, ID 83703Active
 MLS ID #99001113, Sheila Smith, RE/MAX Capital City. IMLS
 - $1,050,0004 bd3 ba2.8k sqft820 N Argyll Dr, Boise, ID 83702Price Change
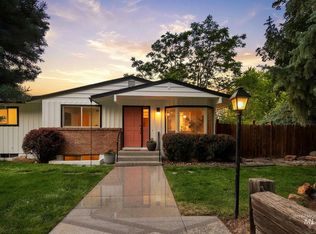 MLS ID #98996062, Riley Wilcox, Guardian Group Real Estate, LLC. IMLS
