Built in 1898 & beautifully reimagined for modern living, this exquisite Queen Anne in the North End is designed for those who want to be connected to city energy & vibrancy – where downtown dining, Hyde Park cafés, local co-op, schools & foothill trails are all nearby. Set beneath mature trees in a Historic District, the home celebrates its architectural heritage & delightful character with ornamental trim & corbels, fishscale shingles, Dutch-lap siding, bay windows & a front porch. Inside, polished finishes, tall ceilings, wood floors, modern lighting & abundant natural light create a fresh modern appeal. A parlor with gas fireplace leads to an open great room where living, dining & kitchen come together for easy, social living. The gourmet kitchen features Thermador appliances, custom Shaker cabinetry, leathered granite countertops & wood-beamed ceilings. French doors open to a shaded deck. Main-level bedroom & full bath. Upstairs primary suite offers walk-in closet & ensuite bath w/ dual vanity & claw-foot tub. A light-filled office with wet bar & wine refrigerator opens to a fabulous rooftop deck with treetop views. Garden-level apartment adds flexibility for guests or multigen living. Detached 2-car garage w/ potential future studio above, subject to city approval.
Active
$1,398,000
1007 N 8th St, Boise, ID 83702
4beds
4baths
2,884sqft
Single Family Residence
Built in 1898
6,098 Square Feet Lot
$-- Zestimate®
$485/sqft
$-- HOA
What's special
- 13 days
- 3,510
- 284
Likely to sell faster than
Zillow last checked:
Listing updated:
Listed by:
Lysi Bishop Cell:208-870-8292,
Keller Williams Realty Boise
Source: IMLS,MLS#: 99001716
Facts & features
Interior
Bedrooms & bathrooms
- Bedrooms: 4
- Bathrooms: 4
- Main level bathrooms: 1
- Main level bedrooms: 1
Primary bedroom
- Level: Upper
Bedroom 2
- Level: Main
Bedroom 3
- Level: Upper
Bedroom 4
- Level: Lower
Kitchen
- Level: Main
Living room
- Level: Main
Heating
- Ductless/Mini Split
Cooling
- Ductless/Mini Split
Appliances
- Included: Tankless Water Heater, Dishwasher, Disposal, Oven/Range Built-In, Refrigerator, Gas Range
Features
- Bath-Master, Two Kitchens, Double Vanity, Walk-In Closet(s), Breakfast Bar, Pantry, Kitchen Island, Granite Counters, Number of Baths Main Level: 1, Number of Baths Upper Level: 2, Number of Baths Below Grade: 1, Bonus Room Level: Upper
- Flooring: Hardwood, Tile, Carpet
- Has basement: No
- Number of fireplaces: 1
- Fireplace features: One, Gas
Interior area
- Total structure area: 2,884
- Total interior livable area: 2,884 sqft
- Finished area above ground: 2,016
- Finished area below ground: 480
Property
Parking
- Total spaces: 2
- Parking features: Detached
- Garage spaces: 2
Features
- Levels: Two Story w/ Below Grade
- Fencing: Wood
- Has view: Yes
Lot
- Size: 6,098 Square Feet
- Dimensions: 116 x 50
- Features: Standard Lot 6000-9999 SF, Garden, Sidewalks, Views, Auto Sprinkler System, Full Sprinkler System
Details
- Additional structures: Sep. Detached Dwelling, Separate Living Quarters
- Parcel number: R0415500380
Construction
Type & style
- Home type: SingleFamily
- Property subtype: Single Family Residence
Materials
- Frame, Wood Siding
- Roof: Composition,Architectural Style
Condition
- Year built: 1898
Utilities & green energy
- Water: Public
- Utilities for property: Sewer Connected
Community & HOA
Community
- Subdivision: Andola Add
Location
- Region: Boise
Financial & listing details
- Price per square foot: $485/sqft
- Tax assessed value: $896,400
- Annual tax amount: $8,702
- Date on market: 9/23/2026
- Listing terms: Cash,Conventional,VA Loan
- Ownership: Fee Simple
Estimated market value
Not available
Estimated sales range
Not available
Not available
Price history
Price history is unavailable.
Public tax history
| Year | Property taxes | Tax assessment |
|---|---|---|
| 2026 | $8,702 +6.6% | $896,400 -5.1% |
| 2025 | $8,167 -9.1% | $944,200 +4.9% |
| 2024 | $8,983 -11.6% | $900,000 -4.3% |
| 2023 | $10,166 -0.4% | $940,700 -19.8% |
| 2022 | $10,208 -3.2% | $1,172,500 +7.2% |
| 2021 | $10,550 +57.6% | $1,093,700 +23.1% |
| 2020 | $6,692 +42.2% | $888,600 +80.2% |
| 2019 | $4,707 +36.1% | $493,200 +59.1% |
| 2018 | $3,458 -2% | $310,000 +43.3% |
| 2017 | $3,527 | $216,400 +0.5% |
| 2016 | $3,527 | $215,400 +8.7% |
| 2015 | $3,527 | $198,100 |
Find assessor info on the county website
Monthly payment
Est. payment
Payment breakdown
Explore the cost of this home by adjusting the details. Changes won't be saved.Climate risks
Neighborhood: North End
Nearby schools
Schools provided by the listing agent
- Elementary: Longfellow
- Middle: North Jr
- High: Boise
- District: Boise School District #1
Source: IMLS. This data may not be complete. We recommend contacting the local school district to confirm school assignments for this home.
Similar homes
- $1,540,0004 bd4 ba3.8k sqft1120 E Warm Springs Ave, Boise, ID 83712Active
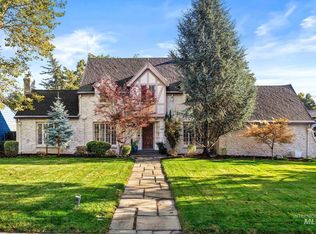 MLS ID #99000647, Christine Carillo, Silvercreek Realty Group. IMLS
 - $950,0005 bd3 ba2.8k sqft1865 E Sendero Ln, Boise, ID 83712Active
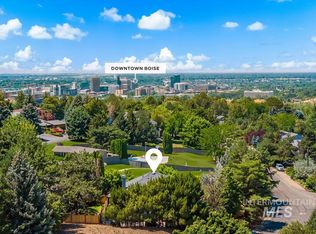 MLS ID #99000987, Lysi Bishop, Keller Williams Realty Boise. IMLS
 - $1,075,0004 bd4 ba2.7k sqft599 W Warren St, Boise, ID 83706Active
 MLS ID #98993709, Patrick Vanderbeek, Silvercreek Realty Group. IMLS
 - $759,0003 bd3 ba1.7k sqft2320 N 16th St, Boise, ID 83702Active
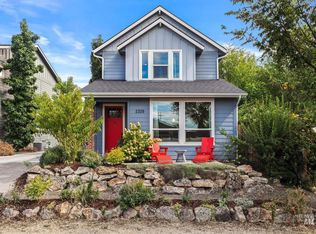 MLS ID #99000626, Rachel Masse, Compass RE. IMLS
