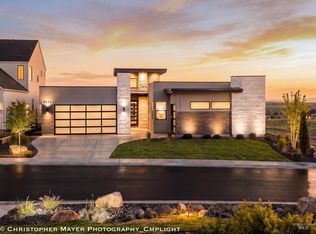
Step into elevated living in this exceptionally designed home tucked within Privada Estates - an intimate enclave of custom luxury homes in East Boise. Crafted for the discerning, the home showcases a curated selection of high-end finishes & design: solid-surface porcelain slab quartz countertops, 7" wide-plank white oak flooring, & bespoke rift-cut frameless white oak cabinetry complimented by a premium Thermador appliance package. Soaring 12' ceilings on the main + 9' on the lower level which includes a spacious media/bonus room with wet bar, bed & full bath - perfect for multi-gen needs! The main-level primary suite is a private sanctuary, complete with heated floors, expansive porcelain shower, & a custom walk-in closet. Fully finished 3-car garage with epoxy flooring & built-in cabinetry, spacious covered patio with a tongue & grove Cedar ceiling + located just minutes from Boise River Greenbelt, Bown Crossing & Downtown Boise! Full list of this homes incredible features on the docs tab.
Active
Price cut: $40K (5/15)
$1,950,000
3523 E Via Estancia Ln, Boise, ID 83716
4beds
4baths
3,872sqft
:
Get pre-qualified$10,838/mo
Single Family Residence
Built in 2019
0.44 Acres Lot
$1,920,500 Zestimate®
$504/sqft
$142/mo HOA
What's special
- 286 days |
- 656 |
- 14 |
Zillow last checked:
Listing updated:
Listed by:
Janet Kell Main:208-377-0422,
Silvercreek Realty Group
Source: IMLS,MLS#: 98964654
Facts & features
Interior
Bedrooms & bathrooms
- Bedrooms: 4
- Bathrooms: 4
- Main level bathrooms: 3
- Main level bedrooms: 3
Primary bedroom
- Level: Main
- Area: 272
- Dimensions: 17 x 16
Bedroom 2
- Level: Main
- Area: 169
- Dimensions: 13 x 13
Bedroom 3
- Level: Main
- Area: 196
- Dimensions: 14 x 14
Bedroom 4
- Level: Lower
- Area: 143
- Dimensions: 13 x 11
Dining room
- Level: Main
- Area: 132
- Dimensions: 12 x 11
Kitchen
- Level: Main
- Area: 165
- Dimensions: 15 x 11
Heating
- Forced Air, Natural Gas
Cooling
- Central Air
Appliances
- Included: Gas Water Heater, Recirculating Pump Water Heater, Dishwasher, Disposal, Microwave, Oven/Range Built-In, Refrigerator
Features
- Bath-Master, Bed-Master Main Level, Guest Room, Den/Office, Formal Dining, Family Room, Great Room, Double Vanity, Walk-In Closet(s), Breakfast Bar, Pantry, Kitchen Island, Quartz Counters, Number of Baths Main Level: 3, Number of Baths Below Grade: 1, Bonus Room Size: 25x16, Bonus Room Level: Down
- Has basement: No
- Has fireplace: Yes
- Fireplace features: Gas
Interior area
- Total structure area: 3,872
- Total interior livable area: 3,872 sqft
- Finished area above ground: 2,882
- Finished area below ground: 990
Property
Parking
- Total spaces: 3
- Parking features: Attached, Driveway
- Attached garage spaces: 3
- Has uncovered spaces: Yes
Features
- Levels: Single with Below Grade
- Patio & porch: Covered Patio/Deck
- Has view: Yes
Lot
- Size: 0.44 Acres
- Features: 10000 SF - .49 AC, Garden, Irrigation Available, Views, Cul-De-Sac, Auto Sprinkler System, Drip Sprinkler System, Full Sprinkler System, Pressurized Irrigation Sprinkler System
Details
- Parcel number: R7181810020
- Zoning: City of Boise-R-1B
Construction
Type & style
- Home type: SingleFamily
- Property subtype: Single Family Residence
Materials
- Frame, Stone, Stucco
- Foundation: Crawl Space
- Roof: Tile
Condition
- Year built: 2019
Utilities & green energy
- Water: Public
- Utilities for property: Sewer Connected, Cable Connected, Broadband Internet
Green energy
- Green verification: ENERGY STAR Certified Homes
Community & HOA
Community
- Security: Alarm
- Subdivision: Privada Estates
HOA
- Has HOA: Yes
- HOA fee: $1,700 annually
Location
- Region: Boise
Financial & listing details
- Price per square foot: $504/sqft
- Tax assessed value: $1,496,600
- Annual tax amount: $12,641
- Date on market: 10/14/2025
- Listing terms: Cash,Conventional
- Ownership: Fee Simple
- Road surface type: Paved
Estimated market value
$1,920,500
$1.82M - $2.02M
$5,743/mo
Price history
Price history is unavailable.
Public tax history
| Year | Property taxes | Tax assessment |
|---|---|---|
| 2025 | $12,002 +7.4% | $1,496,600 +3.4% |
| 2024 | $11,177 +8.7% | $1,447,600 +11.7% |
| 2023 | $10,282 -2.9% | $1,295,500 -1.2% |
| 2022 | $10,593 +8.9% | $1,310,800 +19.8% |
| 2021 | $9,727 +67.4% | $1,094,200 +19% |
| 2020 | $5,810 +124.3% | $919,300 +309.1% |
| 2019 | $2,590 +208.7% | $224,700 +328% |
| 2018 | $839 | $52,500 |
| 2017 | -- | $52,500 |
Find assessor info on the county website
Monthly payment
Est. payment
Payment breakdown
Explore the cost of this home by adjusting the details. Changes won't be saved.Climate risks
Neighborhood: Harris Ranch
Nearby schools
GreatSchools rating
- 10/10Adams Elementary SchoolGrades: PK-6Distance: 2.3 mi
- 9/10East Junior High SchoolGrades: 7-9Distance: 1.7 mi
- 9/10Timberline High SchoolGrades: 10-12Distance: 1.7 mi
Schools provided by the listing agent
- Elementary: Riverside
- Middle: East Jr
- High: Timberline
- District: Boise School District #1
Source: IMLS. This data may not be complete. We recommend contacting the local school district to confirm school assignments for this home.
- $947,7004 bd3 ba2.4k sqft3640 Warm Spgs, Boise, ID 83716Off Market
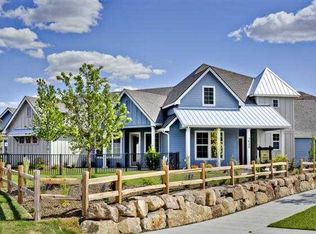
- $1,773,1003 bd3 ba2.7k sqft3511 E Via Estancia Ln, Boise, ID 83716Off Market
- $--3 bd3 ba2.6k sqft3535 E Warm Springs Ave, Boise, ID 83716Sold
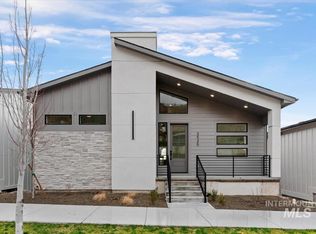
- $--3 bd3 ba2.6k sqft3527 E Warm Springs Ave, Boise, ID 83716Sold

- $--3 bd3 ba2.6k sqft3541 E Warm Springs Ave, Boise, ID 83716Sold
- $--3 bd3 ba2.1k sqft3521 E Warm Springs Ave, Boise, ID 83716Sold
- $199,500-- bd-- ba-- sqft3547 E Warm Springs Ave, Boise, ID 83716Off Market
- $--3 bd3 ba2.5k sqft3549 E Warm Springs Ave, Boise, ID 83716Sold
A local agent can set up tours, give advice and negotiate with sellers.
A local lender can help you make sure your offer is ready when you are.
Similar homes
- $1,900,0005 bd5 ba4k sqft2400 S Trapper Pl, Boise, ID 83716Active
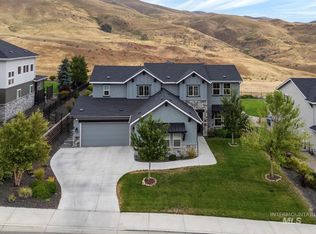 MLS ID #98959740, Garrett Pancheri, LPT Realty. IMLS
 - $1,999,9004 bd4 ba3.7k sqft5883 E Marmount Ct, Boise, ID 83716Active
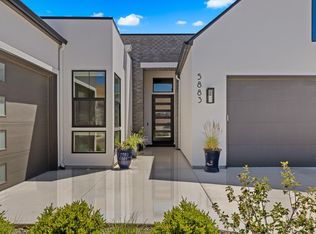 MLS ID #98990208, Brianna Jessup, RE/MAX Capital City. IMLS
 - $2,213,2834 bd4 ba3.7k sqft5833 E Prominence Dr, Boise, ID 83716Active
 IMLS
IMLS - $2,199,0004 bd4 ba5.4k sqft2584 E Varco Via Ct, Boise, ID 83712Active
 MLS ID #98990214, Terri Schroeder, Keller Williams Realty Boise. IMLS
 - from $1,950,0005 bd5 ba5k sqftCarrara Plan, Harris Ridge, Boise, ID 83716New ConstructionBoise Hunter Homes
- $1,850,0003 bd4 ba2.9k sqft3862 N Sandpoint Way, Boise, ID 83702ActiveMLS ID #98993450, Jonathan Hardman, Silvercreek Realty Group. IMLS
- from $1,850,0004 bd5 ba3.8k sqftEmilia Plan, Harris Ridge, Boise, ID 83716New ConstructionBoise Hunter Homes
- $2,095,0003 bd4 ba3.4k sqft1733 N Mockbee Pl, Boise, ID 83702ActiveMLS ID #98990049, Carly Fullmer, Silvercreek Realty Group. IMLS
- from $1,850,0005 bd5 ba4.5k sqftRosato Plan, Harris Ridge, Boise, ID 83716New ConstructionBoise Hunter Homes
- from $1,650,0004 bd4 ba3.7k sqftSiena Plan, Harris Ridge, Boise, ID 83716New ConstructionBoise Hunter Homes
- $2,750,0003 bd5 ba5.6k sqft1180 E Opus St, Boise, ID 83716ActiveMLS ID #98983219, Alissa Gamble, Keller Williams Realty Boise. IMLS
- $1,895,0005 bd5 ba4.2k sqft441 W Fordham Dr, Eagle, ID 83616ActiveMLS ID #98993369, Alei Merrill, ALEI International. IMLS
- $1,425,0004 bd3 ba3.5k sqft4109 N Eyrie Way, Boise, ID 83703ActiveMLS ID #98990688, Kim Metez, JPAR Live Local. IMLS
- $1,699,0005 bd4 ba4k sqft1905 W Washington St, Boise, ID 83702ActiveMLS ID #98961294, Brad Larsen, The Smack Group. IMLS
- $1,100,0004 bd4 ba2.7k sqft599 W Warren St, Boise, ID 83706ActiveMLS ID #98993709, Patrick Vanderbeek, Silvercreek Realty Group. IMLS
- $2,625,0004 bd5 ba5.4k sqft4360 W Audubon Pl, Boise, ID 83705ActiveMLS ID #98987399, Phyllis Barker, Silvercreek Realty Group. IMLS
- $1,890,7774 bd4 ba3.9k sqft2413 S Mallard Wing Way, Eagle, ID 83616ActiveMLS ID #98981670, Joan Holmes, Coldwell Banker Tomlinson. IMLS
- $2,722,9215 bd6 ba4.8k sqft6161 E Prominence Ct, Boise, ID 83716ActiveIMLS
- $1,239,0004 bd4 ba4k sqft9351 W Sooty Grouse Ct, Boise, ID 83714ActiveMLS ID #98995241, Kenneth Hyland, Silvercreek Realty Group. IMLS
- $1,825,0004 bd5 ba3.6k sqft7095 N Tree Haven Pl, Meridian, ID 83646ActiveMLS ID #98977604, Matthew Soderlund, Silvercreek Realty Group. IMLS
