A rare opportunity in Boise’s foothills—this distinctive mid-century property is both a home & a story. History lingers & character shines, reflecting the principles of Frank Lloyd Wright's innovative designs. Commissioned & built in 1954, the residence bears the hallmarks of MCM architecture: flat rooflines, central fireplaces, log-beamed ceilings, and handcrafted cabinetry. Originally built as a single-family home, then expanded into a duplex, and ultimately run as an Inn (and Airbnb) with 4-units. The main house has a full kitchen & the duplex side features a kitchenette. For those looking for creative living spaces, the property can be converted back to a single family, or there is an opportunity to Airbnb a total of four spaces. Each space exudes character with cozy interiors, tucked into the hillside. Renovated in 2011 with updates to the roof, windows, plumbing, electrical, radiant floors, and kitchen, the home offers a strong foundation for its next chapter. 2026 updates include: Idaho Power burring of above grade power lines & new city water service. Privacy, artistry, and history converge in this one-of-a-kind property, minutes from downtown Boise, Hyde Park & the North End—an exciting opportunity to acquire an heirloom home of architectural significance. Live in one unit and rent the others, restore it to a single residence, or continue its legacy as an Inn or Airbnb.
Active
Price cut: $24.9K (10/8)
$875,000
4480 N Kitsap Way, Boise, ID 83703
5beds
4baths
2,729sqft
Single Family Residence
Built in 1954
0.51 Acres Lot
$-- Zestimate®
$321/sqft
$-- HOA
What's special
- 3 days
- 638
- 39
Likely to sell faster than
Zillow last checked:
Listing updated:
Listed by:
Lysi Bishop Cell:208-870-8292,
Keller Williams Realty Boise
Source: IMLS,MLS#: 99003201
Facts & features
Interior
Bedrooms & bathrooms
- Bedrooms: 5
- Bathrooms: 4
- Main level bathrooms: 2
- Main level bedrooms: 3
Primary bedroom
- Level: Main
- Area: 144
- Dimensions: 12 x 12
Bedroom 2
- Level: Main
- Area: 144
- Dimensions: 12 x 12
Bedroom 3
- Level: Main
- Area: 126
- Dimensions: 9 x 14
Bedroom 4
- Level: Upper
- Area: 456
- Dimensions: 24 x 19
Bedroom 5
- Level: Upper
- Area: 156
- Dimensions: 13 x 12
Family room
- Level: Upper
- Area: 140
- Dimensions: 10 x 14
Kitchen
- Level: Main
- Area: 195
- Dimensions: 13 x 15
Living room
- Level: Main
- Area: 350
- Dimensions: 25 x 14
Heating
- Baseboard, Forced Air, Hot Water, Radiant
Cooling
- Wall/Window Unit(s)
Appliances
- Included: Tank Water Heater, Dishwasher, Disposal, Microwave, Oven/Range Freestanding, Washer, Dryer
Features
- Two Master Bedrooms, Granite Counters, Number of Baths Main Level: 2, Number of Baths Upper Level: 2
- Flooring: Tile, Carpet, Concrete, Laminate
- Has basement: No
- Number of fireplaces: 2
- Fireplace features: Two
Interior area
- Total structure area: 2,729
- Total interior livable area: 2,729 sqft
- Finished area above ground: 2,729
- Finished area below ground: 0
Property
Parking
- Total spaces: 2
- Parking features: Attached, RV Access/Parking
- Attached garage spaces: 2
Features
- Levels: Two
- Patio & porch: Covered Patio/Deck
- Spa features: Heated
Lot
- Size: 0.51 Acres
- Features: 1/2 - .99 AC, Garden, Auto Sprinkler System
Details
- Additional structures: Separate Living Quarters
- Parcel number: S0629120635
Construction
Type & style
- Home type: SingleFamily
- Property subtype: Single Family Residence
Materials
- Log
- Foundation: Slab
- Roof: Tar/Gravel
Condition
- Year built: 1954
Utilities & green energy
- Water: Public
- Utilities for property: Sewer Connected
Community & HOA
Community
- Security: Alarm
Location
- Region: Boise
Financial & listing details
- Price per square foot: $321/sqft
- Tax assessed value: $691,300
- Annual tax amount: $5,861
- Date on market: 10/8/2026
- Listing terms: Cash,Conventional
- Ownership: Fee Simple
Estimated market value
Not available
Estimated sales range
Not available
Not available
Price history
Price history is unavailable.
Public tax history
| Year | Property taxes | Tax assessment |
|---|---|---|
| 2026 | $5,862 +5.8% | $691,300 +8.7% |
| 2025 | $5,540 -12.2% | $636,000 +4.2% |
| 2024 | $6,307 -1.1% | $610,500 -7.6% |
| 2023 | $6,377 -9.8% | $660,500 -10.2% |
| 2022 | $7,067 +8.6% | $735,500 +13.7% |
| 2021 | $6,506 +21.3% | $646,600 +18% |
| 2020 | $5,365 +16.1% | $548,000 +10.6% |
| 2019 | $4,622 +5.8% | $495,400 +22.5% |
| 2018 | $4,366 -0.3% | $404,400 +11% |
| 2017 | $4,379 | $364,300 +2.2% |
| 2016 | $4,379 | $356,600 +17.8% |
| 2015 | $4,379 +57.1% | $302,700 +16.3% |
| 2012 | $2,787 -9.3% | $260,200 +56.5% |
| 2011 | $3,074 -13.7% | $166,300 -19.1% |
| 2010 | $3,562 +1.4% | $205,600 -5.8% |
| 2009 | $3,515 | $218,200 -18.9% |
| 2007 | -- | $269,200 +35% |
| 2006 | -- | $199,400 +13.8% |
| 2003 | -- | $175,200 +1.4% |
| 2002 | $1,238 -5.4% | $172,700 +3.4% |
| 2001 | $1,308 | $167,100 |
Find assessor info on the county website
Monthly payment
Est. payment
Payment breakdown
Explore the cost of this home by adjusting the details. Changes won't be saved.Climate risks
Neighborhood: Collister
Nearby schools
Schools provided by the listing agent
- Elementary: Collister
- Middle: Hillside
- High: Boise
- District: Boise School District #1
Source: IMLS. This data may not be complete. We recommend contacting the local school district to confirm school assignments for this home.
Similar homes
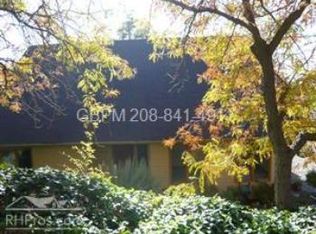
- $850,0003 bd2 ba2.1k sqft3718 N Collister Dr, Boise, ID 83703Active
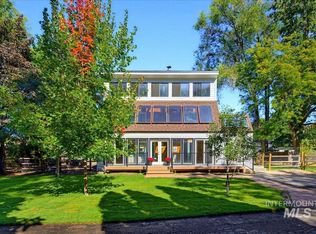 MLS ID #99002662, Brandon Makovsky, Homes of Idaho. IMLS
 - $999,0003 bd2 ba2.8k sqft3510 N Sycamore Dr, Boise, ID 83703Active
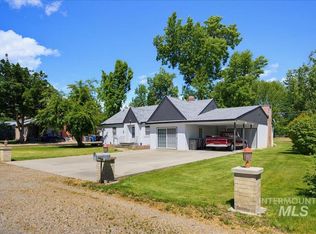 MLS ID #98990504, Victoria Ritchie, Silvercreek Realty Group. IMLS
 - $725,0004 bd4 ba3.1k sqft3510 N North St, Boise, ID 83703Active
 MLS ID #98998076, Matt Bauscher, Amherst Madison. IMLS
 - $849,0004 bd2 ba2k sqft7141 W Hill Rd, Boise, ID 83714Active
 MLS ID #98991574, Jessica Perry, Redfin Corporation. IMLS
