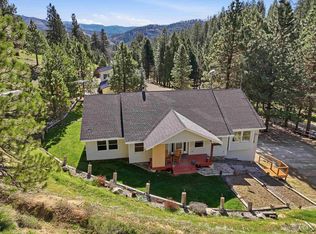
COME EXPERIENCE YOUR OWN PRIVATE IDAHO! Seller is offering a $10,000 BUYER INCENTIVE toward closing costs or an interest-rate buy-down with an agreed-upon purchase price! This exceptional 15.90-acre property offers the perfect blend of mountain living, recreation, privacy, and opportunity. The property features a 3BR/3BA custom log home with expansive windows showcasing beautiful mountain and wooded views, plus a covered deck for enjoying the surrounding landscape. Updated bathrooms and a welcoming kitchen with granite tile countertops add warmth and character throughout the home. A private well features a newer pump, whole-house filtration, water softener, and kitchen reverse osmosis system. Power and water extend to the outbuildings, including a 36'x28' heated and insulated shop with grease pit and a 4-stall barn with tack room. Additional features include a greenhouse, raised garden beds, fruit trees, chicken coop, and a ventilated root cellar with electricity. Enjoy trails, hiking, hunting, off-roading, and easy access to Idaho's single-track and backcountry roads. County-maintained roads provide year-round access, while Boise and Micron are approximately 45 minutes away. A rare opportunity to live, recreate, garden, work, and escape—all surrounded by the beauty and adventure of Idaho's backcountry!
New
Price cut: $200K (10/8)
$679,000
20 Homestead Dr, Boise, ID 83716
3beds
3baths
2,970sqft
Single Family Residence
Built in 1996
15.9 Acres Lot
$663,900 Zestimate®
$229/sqft
$-- HOA
What's special
Chicken coopRaised garden bedsFruit treesUpdated bathrooms
- 2 days
- 655
- 114
Likely to sell faster than
Zillow last checked:
Listing updated:
Listed by:
Peggy Cedillo Main:208-939-5151,
Atova,
Sumer Davis 208-484-7005,
Atova
Source: IMLS,MLS#: 99003116
Facts & features
Interior
Bedrooms & bathrooms
- Bedrooms: 3
- Bathrooms: 3
- Main level bathrooms: 2
- Main level bedrooms: 2
Primary bedroom
- Level: Main
Bedroom 2
- Level: Main
Bedroom 3
- Level: Upper
Kitchen
- Level: Upper
Heating
- Heated, Forced Air, Propane, Wood
Appliances
- Included: Electric Water Heater, Dishwasher, Disposal, Double Oven, Microwave, Oven/Range Freestanding, Refrigerator, Water Softener Owned, Gas Oven, Gas Range
Features
- Workbench, Bath-Master, Bed-Master Main Level, Guest Room, Great Room, Double Vanity, Walk-In Closet(s), Walk In Shower, Pantry, Granite Counters, Tile Counters, Number of Baths Main Level: 2, Number of Baths Upper Level: 1
- Flooring: Concrete, Tile, Carpet
- Has basement: No
- Has fireplace: Yes
- Fireplace features: Insert, Wood Burning Stove
Interior area
- Total structure area: 2,970
- Total interior livable area: 2,970 sqft
- Finished area above ground: 1,607
- Finished area below ground: 1,363
Property
Parking
- Total spaces: 2
- Parking features: Garage Door Access, RV/Boat, Attached, RV Access/Parking
- Attached garage spaces: 2
Features
- Levels: Tri-Level
- Patio & porch: Covered Patio/Deck
- Fencing: Metal
- Has view: Yes
Lot
- Size: 15.9 Acres
- Features: 10 - 19.9 Acres, Garden, Views, Wooded, Winter Access, Manual Sprinkler System
Details
- Additional structures: Shop, Barn(s), Shed(s)
- Parcel number: RP05N04E326602
Construction
Type & style
- Home type: SingleFamily
- Property subtype: Single Family Residence
Materials
- Insulation, Log, Stucco
- Roof: Metal
Condition
- Year built: 1996
Utilities & green energy
- Electric: 220 Volts
- Sewer: Septic Tank
- Water: Well
- Utilities for property: Electricity Connected, Broadband Internet
Community & HOA
Location
- Region: Boise
Financial & listing details
- Price per square foot: $229/sqft
- Tax assessed value: $449,474
- Annual tax amount: $1,180
- Date on market: 10/8/2026
- Listing terms: Cash,Conventional
- Ownership: Fee Simple
- Electric utility on property: Yes
Estimated market value
$663,900
$631,000 - $697,000
$4,248/mo
Price history
Price history is unavailable.
Public tax history
| Year | Property taxes | Tax assessment |
|---|---|---|
| 2025 | $1,093 -10.2% | $449,474 -16.3% |
| 2024 | $1,218 -4.6% | $537,266 -14.9% |
| 2023 | $1,276 -19% | $631,461 +1.9% |
| 2022 | $1,576 +16.3% | $619,461 +138.1% |
| 2021 | $1,356 +8.9% | $260,190 +11.2% |
| 2020 | $1,245 +5.6% | $234,004 +37.6% |
| 2019 | $1,179 | $170,024 -32.1% |
| 2018 | $1,179 -35.5% | $250,414 +2.7% |
| 2017 | $1,828 | $243,777 -1.2% |
| 2016 | $1,828 -10.1% | $246,732 -26.4% |
| 2015 | $2,033 | $335,108 +12.3% |
| 2014 | $2,033 +10% | $298,291 -6.7% |
| 2013 | $1,847 | $319,881 +3.6% |
| 2012 | $1,847 | $308,871 +34.3% |
| 2011 | -- | $229,952 |
Find assessor info on the county website
Monthly payment
Est. payment
Payment breakdown
Explore the cost of this home by adjusting the details. Changes won't be saved.Climate risks
Neighborhood: 83716
Nearby schools
Schools provided by the listing agent
- Elementary: Basin
- Middle: Basin
- High: Idaho City
- District: Basin School District #72
Source: IMLS. This data may not be complete. We recommend contacting the local school district to confirm school assignments for this home.
Similar homes
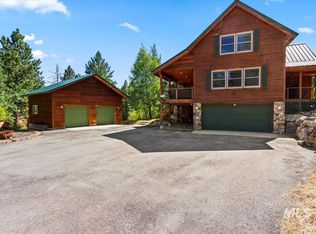
- $685,0003 bd2 ba2.4k sqft11 Deer Point Cir, Boise, ID 83716Active
 MLS ID #99000091, Paul Heim, Silvercreek Realty Group. IMLS
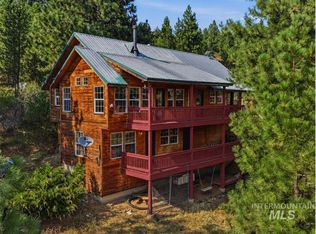
 - $609,9003 bd3 ba2.9k sqft95 Johnson Creek Rd, Boise, ID 83716Active
 MLS ID #98981492, Stephanie Smith, Silvercreek Realty Group. IMLS
 - $769,3004 bd2 ba2.9k sqft8 Condor Cir, Boise, ID 83716Active
 MLS ID #98977128, Todd Moffis, Team Realty. IMLS
 - $599,9003 bd2 ba1.8k sqft242 Wilderness Way, Boise, ID 83716Active
 MLS ID #98995024, Jeff Christianson, exp Realty, LLC. IMLS
