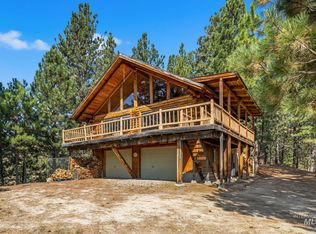
PRICE IMPROVEMENT + 5K Seller Credit at Close. Escape to the mountains and take in panoramic views from this peaceful property just 45 minutes from MICRON/ Boise. Situation on over 2 acres, this partially furnished home offers the space, privacy, and freedom that mountain living is all about. Whether you’re looking for a weekend getaway or a year-round home, this could be the perfect place to slow down and enjoy Idaho living. Inside, you’ll find a functional split-bedroom floor plan with updated cabinets and flooring. Outside, there’s plenty of room to spread out, enjoy the views, and make the property your own. With **no HOA**, chickens and goats are welcome, giving you even more flexibility to enjoy a rural lifestyle. Outdoor recreation is practically in your backyard, with nearby Boise National Forest trails offering access to hunting, hiking, ATV riding, exploring, and countless mountain adventures. A few miles from the Clear Creek lodge for great food! Close to Grimes Creek for fishing. Enjoy quiet mornings, wide-open views, and the kind of privacy that’s getting harder to find this close to Boise. 4 car garage shop for all your toys with 220 electrical. If you’ve been looking for an affordable way to own a piece of the Idaho mountains without being hours from the Treasure Valley, this one deserves a look. Home being sold as is. Ask about VA assumable.
Active
Price cut: $5K (9/17)
$344,999
33 Turkey Ln, Boise, ID 83716
4beds
2baths
1,620sqft
Single Family Residence, Manufactured Home
Built in 1999
2.02 Acres Lot
$339,200 Zestimate®
$213/sqft
$-- HOA
What's special
Partially furnished homeFunctional split-bedroom floor planPanoramic viewsWide-open viewsUpdated cabinets
- 41 days
- 5,475
- 633
Likely to sell faster than
Zillow last checked:
Listing updated:
Listed by:
Abby Wade Cell:208-867-8923,
Boise Premier Real Estate,
Lisa St Claire 208-484-3776,
Boise Premier Real Estate
Source: IMLS,MLS#: 98998810
Facts & features
Interior
Bedrooms & bathrooms
- Bedrooms: 4
- Bathrooms: 2
- Main level bathrooms: 2
- Main level bedrooms: 4
Primary bedroom
- Level: Main
- Area: 221
- Dimensions: 13 x 17
Bedroom 2
- Level: Main
- Area: 130
- Dimensions: 10 x 13
Bedroom 3
- Level: Main
- Area: 130
- Dimensions: 10 x 13
Bedroom 4
- Level: Main
- Area: 143
- Dimensions: 11 x 13
Kitchen
- Level: Main
- Area: 247
- Dimensions: 13 x 19
Living room
- Level: Main
- Area: 273
- Dimensions: 13 x 21
Heating
- Electric, Forced Air, Wood
Cooling
- Central Air
Appliances
- Included: Electric Water Heater, Dishwasher, Disposal, Microwave, Oven/Range Freestanding, Refrigerator, Washer, Dryer
Features
- Bed-Master Main Level, Double Vanity, Breakfast Bar, Pantry, Number of Baths Main Level: 2
- Flooring: Carpet, Laminate
- Has basement: No
- Has fireplace: Yes
- Fireplace features: Wood Burning Stove
Interior area
- Total structure area: 1,620
- Total interior livable area: 1,620 sqft
- Finished area above ground: 1,620
- Finished area below ground: 0
Property
Parking
- Total spaces: 4
- Parking features: Detached, RV Access/Parking
- Garage spaces: 4
- Details: Garage: 30x40
Features
- Levels: One
- Patio & porch: Covered Patio/Deck
- Has view: Yes
Lot
- Size: 2.02 Acres
- Dimensions: 361 x 375
- Features: 1 - 4.99 AC, Horses, Views, Chickens, Manual Sprinkler System
Details
- Parcel number: RP015130040020
- Horses can be raised: Yes
Construction
Type & style
- Home type: MobileManufactured
- Property subtype: Single Family Residence, Manufactured Home
Materials
- Roof: Metal
Condition
- Year built: 1999
Utilities & green energy
- Sewer: Septic Tank
- Water: Well
Community & HOA
Community
- Subdivision: Clear Creek
Location
- Region: Boise
Financial & listing details
- Price per square foot: $213/sqft
- Tax assessed value: $367,843
- Annual tax amount: $818
- Date on market: 8/27/2026
- Listing terms: Cash,Conventional,1031 Exchange,VA Loan,Other
- Ownership: Fee Simple
Estimated market value
$339,200
$322,000 - $356,000
Not available
Price history
Price history is unavailable.
Public tax history
| Year | Property taxes | Tax assessment |
|---|---|---|
| 2025 | $819 +17.5% | $367,843 +5.4% |
| 2024 | $697 +6.2% | $348,966 -4.8% |
| 2023 | $656 -24.1% | $366,522 -4.8% |
| 2022 | $864 -7.7% | $385,018 +115.7% |
| 2021 | $936 +49.1% | $178,486 +62.2% |
| 2020 | $628 -8.2% | $110,037 +16.2% |
| 2019 | $684 | $94,718 -31.8% |
| 2018 | $684 +16.1% | $138,909 +101.2% |
| 2017 | $589 | $69,035 +1.3% |
| 2016 | $589 -7.1% | $68,118 -37.9% |
| 2015 | $634 | $109,646 +51.9% |
| 2014 | $634 +57.7% | $72,191 +2.2% |
| 2013 | $402 | $70,658 -19.1% |
| 2012 | $402 | $87,386 -8.9% |
| 2011 | -- | $95,972 |
Find assessor info on the county website
Monthly payment
Climate risks
Neighborhood: 83716
Nearby schools
Schools provided by the listing agent
- Elementary: Basin
- Middle: Idaho City
- High: Idaho City
- District: Basin School District #72
Source: IMLS. This data may not be complete. We recommend contacting the local school district to confirm school assignments for this home.
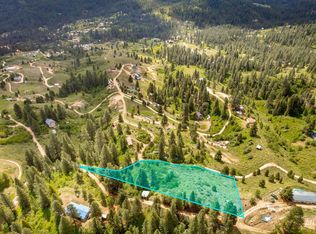
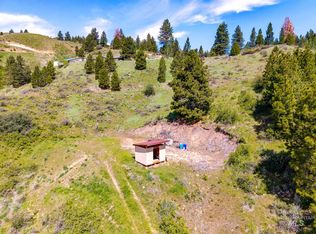
Similar homes
- $379,0002 bd1 ba913 sqft24 Deadmans Gulch, Boise, ID 83716Active
 MLS ID #98990234, Victoria Burlison, Victory Realty. IMLS
 - $374,9003 bd2 ba1.3k sqft3 Norwood Ct, Boise, ID 83716Active
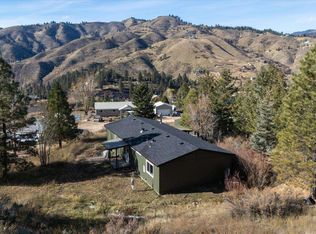 MLS ID #98969260, Alexandria (sasha) Childs, Amherst Madison. IMLS
 - $409,0003 bd2 ba924 sqft371 Rimview Dr, Boise, ID 83716Active
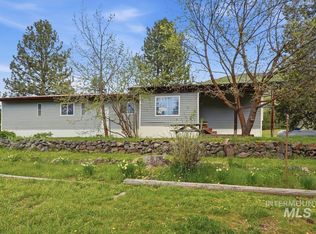 MLS ID #98985332, Jeannie Kittelmann, Homes of Idaho. IMLS
 - $465,0003 bd2 ba1.5k sqft69 Skyview Ln, Boise, ID 83716Active
 MLS ID #98998707, Aryn Schroeder, Amherst Madison. IMLS
