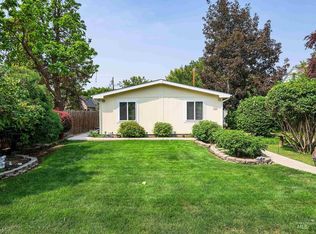
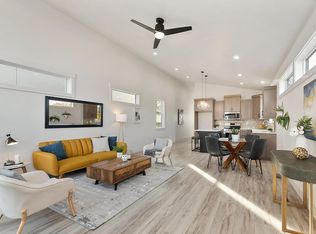
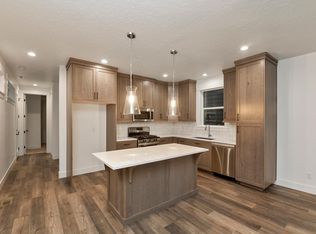
Discover a life of convenience from this beautiful SE Boise home, located just six blocks from Boise State University with quick access to downtown, the Greenbelt, and I-84. This move-in-ready single-level home offers a spacious, thoughtfully designed floor plan ideal for comfortable everyday living. The expansive primary suite serves as a private retreat, complete with a walk-in closet and ensuite bath. Separating the primary suite from two additional bedrooms and a full bath, the generous great room flows seamlessly into the kitchen and dining area, creating an inviting space for entertaining and gathering. Step outside to the peaceful back patio, perfect for summer barbecues, morning coffee, or relaxing evenings. Don't miss the detached heated and air-conditioned office/shop, offering endless flexibility as a home office, studio, workshop, gym, or hobby space. An additional storage shed provides convenient space for bikes, outdoor gear, and recreational equipment. Combining an unbeatable location with versatile and inspiring living spaces, this home is ready to welcome you.
Active
$434,900
1611 S Vermont Ave, Boise, ID 83706
3beds
2baths
1,620sqft
Single Family Residence, Manufactured Home
Built in 1990
4,791 Square Feet Lot
$431,500 Zestimate®
$268/sqft
$-- HOA
What's special
Move-in ready single-level homeAdditional storage shedPrivate retreatWalk-in closetPeaceful back patioExpansive primary suiteGenerous great room
- 55 days
- 951
- 79
Zillow last checked:
Listing updated:
Listed by:
Thomas Wheeler Cell:612-751-3150,
Keller Williams Realty Boise,
Michael T Miller 208-866-1487,
Keller Williams Realty Boise
Source: IMLS,MLS#: 98997225
Facts & features
Interior
Bedrooms & bathrooms
- Bedrooms: 3
- Bathrooms: 2
- Main level bathrooms: 2
- Main level bedrooms: 3
Primary bedroom
- Level: Main
- Area: 238
- Dimensions: 14 x 17
Bedroom 2
- Level: Main
- Area: 143
- Dimensions: 11 x 13
Bedroom 3
- Level: Main
- Area: 130
- Dimensions: 10 x 13
Kitchen
- Level: Main
- Area: 169
- Dimensions: 13 x 13
Heating
- Forced Air, Natural Gas
Cooling
- Central Air
Appliances
- Included: Gas Water Heater, Tank Water Heater, Dishwasher, Disposal, Oven/Range Freestanding, Refrigerator, Washer, Dryer
Features
- Bath-Master, Bed-Master Main Level, Split Bedroom, Great Room, Walk-In Closet(s), Breakfast Bar, Number of Baths Main Level: 2
- Flooring: Engineered Vinyl Plank, Laminate
- Has basement: No
- Has fireplace: No
Interior area
- Total structure area: 1,620
- Total interior livable area: 1,620 sqft
- Finished area above ground: 1,620
- Finished area below ground: 0
Property
Parking
- Parking features: Alley Access
Features
- Levels: One
- Fencing: Partial,Wood
Lot
- Size: 4,791 Square Feet
- Features: Sm Lot 5999 SF, Irrigation Available, Auto Sprinkler System, Full Sprinkler System
Details
- Additional structures: Shed(s), Sep. Detached Dwelling
- Parcel number: R1955010459
- Lease amount: $0
- Zoning: R-1C
Construction
Type & style
- Home type: MobileManufactured
- Property subtype: Single Family Residence, Manufactured Home
Materials
- Insulation
- Foundation: Crawl Space
- Roof: Composition
Condition
- Year built: 1990
Utilities & green energy
- Sewer: Not Connected
- Water: Public
- Utilities for property: Electricity Connected, Cable Connected, Broadband Internet
Community & HOA
Community
- Subdivision: Dundee
Location
- Region: Boise
Financial & listing details
- Price per square foot: $268/sqft
- Tax assessed value: $362,000
- Annual tax amount: $3,428
- Date on market: 8/15/2026
- Listing terms: Cash,Conventional,VA Loan
- Ownership: Fee Simple,Fractional Ownership: No
- Electric utility on property: Yes
- Road surface type: Paved
Estimated market value
$431,500
$410,000 - $453,000
Not available
Price history
Price history is unavailable.
Public tax history
| Year | Property taxes | Tax assessment |
|---|---|---|
| 2026 | $3,418 +17.5% | $362,000 -2.4% |
| 2025 | $2,908 -6.9% | $370,900 +15.7% |
| 2024 | $3,125 +10.5% | $320,500 -2.1% |
| 2023 | $2,830 +118.3% | $327,300 +0.6% |
| 2022 | $1,296 +14.3% | $325,200 +38.1% |
| 2021 | $1,134 -11.9% | $235,400 +23.2% |
| 2020 | $1,288 +40.5% | $191,000 +0.6% |
| 2019 | $916 -11.7% | $189,800 +57.2% |
| 2018 | $1,037 +497% | $120,700 -7% |
| 2017 | $174 | $129,800 +6.2% |
| 2016 | $174 | $122,200 +4.7% |
| 2015 | $174 -54.7% | $116,700 +2.5% |
| 2012 | $384 | $113,900 |
Find assessor info on the county website
Monthly payment
Climate risks
Neighborhood: South Boise Village
Nearby schools
Schools provided by the listing agent
- Elementary: Garfield
- Middle: East Jr
- High: Timberline (Boise)
- District: Boise School District #1
Source: IMLS. This data may not be complete. We recommend contacting the local school district to confirm school assignments for this home.
Similar homes
- $459,9004 bd2 ba1.5k sqft616 N Pond St, Boise, ID 83706Active
 MLS ID #99002778, Rebecca Maile, Silvercreek Realty Group. IMLS
 - $430,0003 bd3 ba1.3k sqft2999 W Lemhi St, Boise, ID 83705Active
 MLS ID #99000438, Jeremy Harrison, Finding 43 Real Estate. IMLS
 - $447,5003 bd2 ba1.4k sqft2816 N Innis St, Boise, ID 83703Back on Market
 MLS ID #98994046, Shirley Sterner, Silvercreek Realty Group. IMLS
 - $469,9004 bd2 ba1.7k sqft2034 S Broxon St, Boise, ID 83705Active
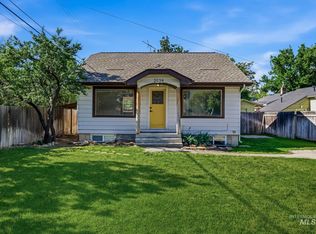 MLS ID #98996216, Alex Macdonald, Silvercreek Realty Group. IMLS
