This two-story home in Boise features 4 bedrooms and 2.5 bathrooms. The kitchen offers ample cabinetry and counter space, opening to the main living areas. A covered patio and fenced backyard provide space to relax or entertain outdoors, and a 2-car attached garage adds convenient parking and storage. This home is ready for its next owner.
Active
Price cut: $8K (10/8)
$450,000
5239 S Apsley Pl, Boise, ID 83709
4beds
3baths
1,730sqft
Single Family Residence
Built in 2001
8,276 Square Feet Lot
$-- Zestimate®
$260/sqft
$-- HOA
What's special
Covered patioFenced backyard
- 47 days
- 3,084
- 318
Zillow last checked:
Listing updated:
Listed by:
Kristopher Furrow Main:480-462-5392,
Opendoor Brokerage LLC
Source: IMLS,MLS#: 98998815
Facts & features
Interior
Bedrooms & bathrooms
- Bedrooms: 4
- Bathrooms: 3
Primary bedroom
- Level: Main
Bedroom 2
- Level: Upper
Bedroom 3
- Level: Upper
Bedroom 4
- Level: Upper
Heating
- Natural Gas
Cooling
- Central Air
Features
- Number of Baths Upper Level: 2
- Flooring: Carpet
- Has basement: No
- Has fireplace: No
Interior area
- Total structure area: 1,730
- Total interior livable area: 1,730 sqft
- Finished area above ground: 1,730
- Finished area below ground: 0
Property
Parking
- Total spaces: 2
- Parking features: Attached
- Attached garage spaces: 2
Features
- Levels: Two
Lot
- Size: 8,276 Square Feet
- Dimensions: 110 x 40
- Features: Standard Lot 6000-9999 SF
Details
- Parcel number: R7533470270
Construction
Type & style
- Home type: SingleFamily
- Property subtype: Single Family Residence
Materials
- Metal Siding
- Foundation: Crawl Space
- Roof: Composition
Condition
- Year built: 2001
Community & HOA
Community
- Subdivision: Rockhampton
Location
- Region: Boise
Financial & listing details
- Price per square foot: $260/sqft
- Tax assessed value: $439,100
- Annual tax amount: $1,403
- Date on market: 8/27/2026
- Listing terms: Cash,Conventional,VA Loan
- Ownership: Fee Simple
Estimated market value
Not available
Estimated sales range
Not available
Not available
Price history
Price history is unavailable.
Public tax history
| Year | Property taxes | Tax assessment |
|---|---|---|
| 2026 | $1,403 -7.1% | $439,100 +1.5% |
| 2025 | $1,509 -9.9% | $432,800 +4.5% |
| 2024 | $1,675 -20.2% | $414,300 +5.9% |
| 2023 | $2,098 -1.6% | $391,300 -18.9% |
| 2022 | $2,132 +3.5% | $482,300 +31.3% |
| 2021 | $2,061 -13.5% | $367,300 +27.8% |
| 2020 | $2,383 +3.6% | $287,300 +7.2% |
| 2019 | $2,301 +2.1% | $267,900 +16.9% |
| 2018 | $2,253 +114.2% | $229,100 +9.1% |
| 2017 | $1,052 | $210,000 +9% |
| 2016 | $1,052 | $192,700 +3.5% |
| 2015 | $1,052 +135.1% | $186,200 +44.2% |
| 2012 | $447 -39.2% | $129,100 +3% |
| 2011 | $736 -14.4% | $125,400 -16.9% |
| 2010 | $860 -6.3% | $150,900 -5% |
| 2009 | $918 +71.1% | $158,800 -23.1% |
| 2007 | $536 -26.3% | $206,400 +24.8% |
| 2006 | $728 | $165,400 +18.8% |
| 2003 | -- | $139,200 -3.3% |
| 2002 | $199 | $144,000 |
Find assessor info on the county website
Monthly payment
Est. payment
Payment breakdown
Explore the cost of this home by adjusting the details. Changes won't be saved.Climate risks
Neighborhood: Southwest Ada County
Nearby schools
Schools provided by the listing agent
- Elementary: Lake Hazel
- Middle: Lake Hazel
- High: Mountain View
- District: West Ada School District
Source: IMLS. This data may not be complete. We recommend contacting the local school district to confirm school assignments for this home.

Similar homes
- $410,5003 bd2 ba1.3k sqft1245 S Common Ave, Boise, ID 83709Back on Market
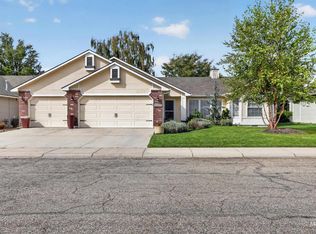 MLS ID #99002767, Vicki Lynn, Elevate Realty. IMLS
 - $545,9004 bd3 ba2.3k sqft11543 W Wagon Pass Ct, Boise, ID 83709Active
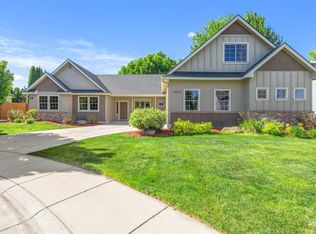 MLS ID #98986840, Kris Litzinger, TLC Realty, LLC. IMLS
 - $425,0004 bd2 ba1.3k sqft11736 W Halstead Ct, Boise, ID 83713Active
 MLS ID #99002015, Matthew Schoener, Homes of Idaho. IMLS
 - $345,5003 bd3 ba1.2k sqft6014 S Jessenia Ln, Boise, ID 83709New
 MLS ID #99003558, Janelle Anderson, Fathom Realty. IMLS
