Great opportunity to own this charming home located on the Depot Bench. This well-maintained home features hardwood floors, a metal roof, clinker brick, and a high-efficiency furnace with central air. The oversized one-car garage offers extra storage space and a workshop. Enjoy the cozy gas fireplace, all appliances included, and plenty of built-in storage throughout. Additional highlights include a covered rear patio and mature shade trees. Conveniently located near shopping, downtown Boise, Boise State University, and the airport. Home has been virtually staged
Active
$399,900
824 S Robert St, Boise, ID 83705
2beds
1baths
874sqft
Single Family Residence
Built in 1948
3,484 Square Feet Lot
$391,600 Zestimate®
$458/sqft
$-- HOA
What's special
Cozy gas fireplaceMetal roofOversized one-car garageMature shade treesHardwood floorsAll appliances includedCovered rear patio
- 34 days
- 2,018
- 181
Likely to sell faster than
Zillow last checked:
Listing updated:
Listed by:
Tom Hicks Cell:208-890-0113,
Silvercreek Realty Group
Source: IMLS,MLS#: 98998796
Facts & features
Interior
Bedrooms & bathrooms
- Bedrooms: 2
- Bathrooms: 1
- Main level bathrooms: 1
- Main level bedrooms: 2
Primary bedroom
- Level: Main
- Area: 121
- Dimensions: 11 x 11
Bedroom 2
- Level: Main
- Area: 110
- Dimensions: 11 x 10
Kitchen
- Level: Main
- Area: 80
- Dimensions: 8 x 10
Heating
- Forced Air, Natural Gas
Cooling
- Central Air
Appliances
- Included: Gas Water Heater, Dishwasher, Disposal
Features
- Granite Counters, Number of Baths Main Level: 1
- Flooring: Hardwood, Tile, Laminate
- Has basement: No
- Has fireplace: Yes
- Fireplace features: Gas
Interior area
- Total structure area: 874
- Total interior livable area: 874 sqft
- Finished area above ground: 874
- Finished area below ground: 0
Video & virtual tour
Property
Parking
- Total spaces: 1
- Parking features: Detached
- Garage spaces: 1
Features
- Levels: One
- Fencing: Full,Wire
Lot
- Size: 3,484 Square Feet
- Features: Sm Lot 5999 SF
Details
- Parcel number: R1779500156
- Zoning: R-2
Construction
Type & style
- Home type: SingleFamily
- Property subtype: Single Family Residence
Materials
- Brick
- Foundation: Crawl Space
- Roof: Metal
Condition
- Year built: 1948
Utilities & green energy
- Water: Public
- Utilities for property: Sewer Connected
Community & HOA
Community
- Subdivision: D Day Vista Add
Location
- Region: Boise
Financial & listing details
- Price per square foot: $458/sqft
- Tax assessed value: $324,900
- Annual tax amount: $3,164
- Date on market: 9/13/2026
- Listing terms: Cash,Consider All,Conventional,FHA,VA Loan
- Ownership: Fee Simple,Fractional Ownership: No
- Road surface type: Paved
Estimated market value
$391,600
$372,000 - $411,000
$1,991/mo
Price history
Price history is unavailable.
Public tax history
| Year | Property taxes | Tax assessment |
|---|---|---|
| 2026 | $3,154 +10.3% | $324,900 -5.1% |
| 2025 | $2,859 -3.1% | $342,200 +8.6% |
| 2024 | $2,950 +2.2% | $315,100 +2% |
| 2023 | $2,886 -2.3% | $308,900 -6.9% |
| 2022 | $2,954 +9.3% | $331,700 +23.1% |
| 2021 | $2,703 +0.4% | $269,400 +18.3% |
| 2020 | $2,693 +12% | $227,700 +14.7% |
| 2019 | $2,405 +10.1% | $198,500 +25.3% |
| 2018 | $2,185 +3.1% | $158,400 +15.9% |
| 2017 | $2,119 | $136,700 +6% |
| 2016 | $2,119 | $129,000 +5% |
| 2015 | $2,119 +158.3% | $122,800 +18.2% |
| 2012 | $821 -60.3% | $103,900 -7.7% |
| 2011 | $2,066 +1.4% | $112,600 -4.9% |
| 2010 | $2,037 +1.5% | $118,400 -7.1% |
| 2009 | $2,007 +136% | $127,400 -3.3% |
| 2007 | $851 | $131,700 +18.8% |
| 2006 | -- | $110,900 +39.5% |
| 2003 | $464 +11.8% | $79,500 +5.3% |
| 2002 | $415 +2.9% | $75,500 +5.6% |
| 2001 | $403 | $71,500 |
Find assessor info on the county website
Monthly payment
Est. payment
Payment breakdown
Explore the cost of this home by adjusting the details. Changes won't be saved.Climate risks
Neighborhood: Depot Bench
Nearby schools
Schools provided by the listing agent
- Elementary: Monroe
- Middle: South (Boise)
- High: Borah
- District: Boise School District #1
Source: IMLS. This data may not be complete. We recommend contacting the local school district to confirm school assignments for this home.
Similar homes
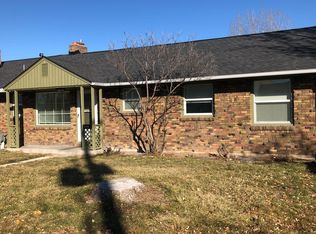
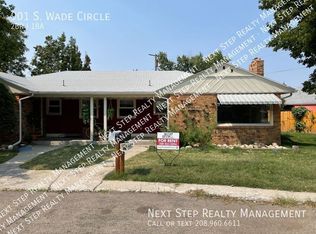
- $449,0001 bd1 ba884 sqft3311 W Hamilton St, Boise, ID 83705Active
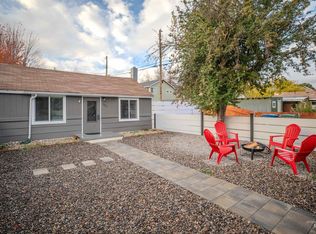 MLS ID #98980302, Andrew Coleman, Realty ONE Group Professionals. IMLS
 - $415,0003 bd2 ba1.1k sqft2206 S Manitou Ave, Boise, ID 83706New
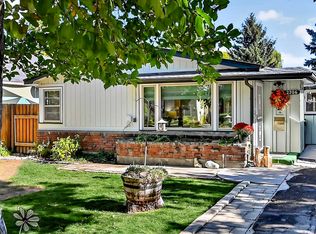 MLS ID #99004004, Sara Astorquia, Mike Gamblin Real Estate. IMLS
 - $456,9003 bd1 ba1.1k sqft3215 W Alpine St, Boise, ID 83705Price Change
 MLS ID #99003448, Sherry Tarrant, Atova. IMLS
 - $389,9903 bd2 ba1.1k sqft2037 S Curtis Rd, Boise, ID 83705Active
 MLS ID #99001166, Corby Goade, exp Realty, LLC. IMLS
