Beautifully renovated single-level home in Boise’s Depot Bench! This updated 3-bedroom home sits on an oversized lot along a quiet, tree-lined dead-end street and is truly move-in ready. The stunning kitchen was completely renovated in 2025 with white oak cabinetry, quartz countertops and backsplash, open shelving, new appliances, modern fixtures, and a walk-in pantry. Warm wood-style LVP flooring flows throughout, complemented by fresh interior paint and abundant natural light. Major improvements include a brand-new HVAC system (2026), metal roof and updated gutters (2025), updated fencing, and custom steel-and-wood gates. The bathroom was fully renovated in 2021 with a tiled shower, new tub, vanity, toilet, and fixtures. Step outside to a spacious backyard featuring a new 575 SF concrete patio, privacy landscaping, espalier apple trees, mature shade trees, lilacs, and a storage shed. Enjoy morning coffee, evenings around the fire pit, or create your dream backyard retreat. Refrigerator, washer, and dryer included. Just a short walk to Ann Morrison Park with convenient access to the Greenbelt, downtown Boise, Boise State, and the airport. Thoughtfully updated from top to bottom with the big-ticket improvements already completed!
Active
$479,000
217 S Gourley St, Boise, ID 83705
3beds
1baths
1,040sqft
Single Family Residence
Built in 1971
7,405 Square Feet Lot
$469,900 Zestimate®
$461/sqft
$-- HOA
What's special
Fire pitStorage shedMetal roofModern fixturesTiled showerEspalier apple treesWarm wood-style lvp flooring
- 5 days
- 993
- 84
Likely to sell faster than
Zillow last checked:
Listing updated:
Listed by:
Callie Williams Cell:208-272-1719,
Finding 43 Real Estate
Source: IMLS,MLS#: 99003196
Facts & features
Interior
Bedrooms & bathrooms
- Bedrooms: 3
- Bathrooms: 1
- Main level bathrooms: 1
- Main level bedrooms: 3
Primary bedroom
- Level: Main
Bedroom 2
- Level: Main
Bedroom 3
- Level: Main
Kitchen
- Level: Main
Living room
- Level: Main
Heating
- Forced Air, Natural Gas
Cooling
- Central Air
Appliances
- Included: Electric Water Heater, Tank Water Heater, Dishwasher, Oven/Range Freestanding, Refrigerator
Features
- Bed-Master Main Level, Pantry, Number of Baths Main Level: 1
- Windows: Skylight(s)
- Has basement: No
- Has fireplace: No
Interior area
- Total structure area: 1,040
- Total interior livable area: 1,040 sqft
- Finished area above ground: 1,040
- Finished area below ground: 0
Property
Parking
- Parking features: RV Access/Parking
Features
- Levels: One
- Patio & porch: Covered Patio/Deck
- Fencing: Full,Wood
Lot
- Size: 7,405 Square Feet
- Features: Standard Lot 6000-9999 SF, Garden, Chickens
Details
- Additional structures: Shed(s)
- Parcel number: R5520000141
- Zoning: R-1C
Construction
Type & style
- Home type: SingleFamily
- Property subtype: Single Family Residence
Materials
- Frame
- Roof: Architectural Style
Condition
- Year built: 1971
Utilities & green energy
- Water: Public
- Utilities for property: Sewer Connected
Community & HOA
Community
- Subdivision: Mays Sub
Location
- Region: Boise
Financial & listing details
- Price per square foot: $461/sqft
- Tax assessed value: $398,800
- Annual tax amount: $2,337
- Date on market: 10/8/2026
- Listing terms: Consider All
- Ownership: Fee Simple,Fractional Ownership: No
- Road surface type: Paved
Estimated market value
$469,900
$446,000 - $493,000
$2,115/mo
Price history
Price history is unavailable.
Public tax history
| Year | Property taxes | Tax assessment |
|---|---|---|
| 2026 | $2,337 +28.5% | $398,800 +5.3% |
| 2025 | $1,819 +0.2% | $378,600 +16.3% |
| 2024 | $1,815 -32.8% | $325,400 +3.3% |
| 2023 | $2,700 +33.6% | $315,100 -27.8% |
| 2022 | $2,021 +25.9% | $436,400 +40.8% |
| 2021 | $1,605 -30.2% | $309,900 +31.8% |
| 2020 | $2,301 +3.9% | $235,200 +38.7% |
| 2019 | $2,215 -0.4% | $169,600 +16.2% |
| 2018 | $2,223 +6.9% | $145,900 +4.9% |
| 2017 | $2,080 | $139,100 +9.5% |
| 2016 | $2,080 | $127,000 +12.1% |
| 2015 | $2,080 +21.3% | $113,300 +41.4% |
| 2012 | $1,714 +15.5% | $80,100 -1.2% |
| 2011 | $1,484 -22.7% | $81,100 -19.1% |
| 2010 | $1,919 +80.4% | $100,300 -3.6% |
| 2009 | $1,064 +111.4% | $104,000 -4.9% |
| 2007 | $503 -14.8% | $109,400 +6.9% |
| 2006 | $591 +21.2% | $102,300 +25.1% |
| 2003 | $487 +5.9% | $81,800 +15.4% |
| 2002 | $460 +16.3% | $70,900 +7.6% |
| 2001 | $396 | $65,900 |
Find assessor info on the county website
Monthly payment
Est. payment
Payment breakdown
Explore the cost of this home by adjusting the details. Changes won't be saved.Climate risks
Neighborhood: Depot Bench
Nearby schools
Schools provided by the listing agent
- Elementary: Jefferson (Boise)
- Middle: South (Boise)
- High: Borah
- District: Boise School District #1
Source: IMLS. This data may not be complete. We recommend contacting the local school district to confirm school assignments for this home.
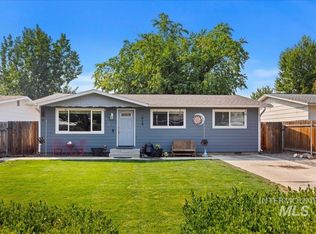


Similar homes
- $458,0003 bd1 ba1k sqft3215 W Alpine St, Boise, ID 83705Back on Market
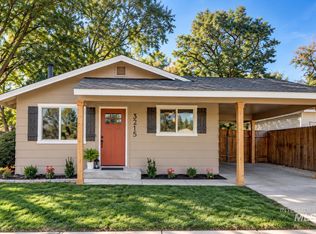 MLS ID #99003448, Sherry Tarrant, Atova. IMLS
 - $449,9003 bd2 ba1.1k sqft2457 S Virginia St, Boise, ID 83705Active
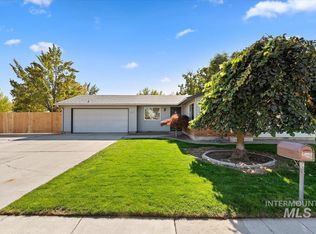 MLS ID #99003275, Ruth Kmiecik, Peterson & Associates REALTORS, LLC. IMLS
 - $465,0003 bd1 ba1.3k sqft4002 W Normandie Dr, Boise, ID 83705Active
 MLS ID #98993629, Scott Trefaller, Silvercreek Realty Group. IMLS
 - $469,9003 bd1 ba1.5k sqft810 S Roosevelt St, Boise, ID 83705Active
 MLS ID #99001247, Jeanie Rae, Coldwell Banker Tomlinson. IMLS
