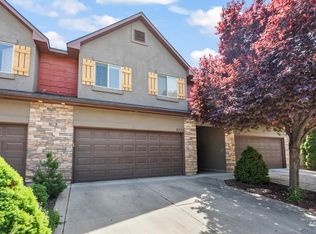
Welcome to 2999 Lemhi St, a charming 3 bedroom, 2.5 bath home tucked away on a quiet street in a fantastic Boise Bench location. Situated at the end of the row and surrounded by mature trees, this home offers a little extra privacy while keeping you close to some of the Bench’s favorite local spots, including Red Bench Pizza. Inside youll find granite countertops, a spacious kitchen sink, and a large refrigerator. All appliances stay with the home, including the washer and dryer, making this one truly move-in ready. Outside, enjoy a low-maintenance backyard designed for easy living and entertaining. The pergola, fire pit, and storage shed are all included, and the backyard sprinkler system runs on irrigation with a convenient timer. No HOA! A great opportunity to enjoy an established Boise neighborhood with character, mature landscaping, and everyday conveniences close by.
Active
$430,000
2999 W Lemhi St, Boise, ID 83705
3beds
3baths
1,303sqft
Single Family Residence
Built in 2005
3,484 Square Feet Lot
$426,400 Zestimate®
$330/sqft
$-- HOA
What's special
Fire pitStorage shedMature landscapingSurrounded by mature treesLarge refrigeratorQuiet streetSpacious kitchen sink
- 26 days
- 1,992
- 167
Likely to sell faster than
Zillow last checked:
Listing updated:
Listed by:
Jeremy Harrison Cell:208-921-7723,
Finding 43 Real Estate
Source: IMLS,MLS#: 99000438
Facts & features
Interior
Bedrooms & bathrooms
- Bedrooms: 3
- Bathrooms: 3
Primary bedroom
- Level: Upper
- Area: 144
- Dimensions: 12 x 12
Bedroom 2
- Level: Upper
- Area: 99
- Dimensions: 11 x 9
Bedroom 3
- Level: Upper
- Area: 99
- Dimensions: 11 x 9
Heating
- Forced Air
Cooling
- Central Air
Appliances
- Included: Dishwasher, Disposal, Oven/Range Freestanding, Refrigerator, Washer, Dryer
Features
- Granite Counters, Number of Baths Upper Level: 2
- Flooring: Laminate
- Has basement: No
- Has fireplace: No
Interior area
- Total structure area: 1,303
- Total interior livable area: 1,303 sqft
- Finished area above ground: 1,303
- Finished area below ground: 0
Property
Parking
- Total spaces: 1
- Parking features: Attached
- Attached garage spaces: 1
Features
- Levels: Two
- Patio & porch: Covered Patio/Deck
- Fencing: Wood
Lot
- Size: 3,484 Square Feet
- Dimensions: 140 x 25
- Features: Sm Lot 5999 SF
Details
- Parcel number: R2024250288
Construction
Type & style
- Home type: SingleFamily
- Property subtype: Single Family Residence
Materials
- Frame
Condition
- Year built: 2005
Utilities & green energy
- Water: Public
- Utilities for property: Sewer Connected
Community & HOA
Community
- Subdivision: Eagleson Sub
Location
- Region: Boise
Financial & listing details
- Price per square foot: $330/sqft
- Tax assessed value: $397,400
- Annual tax amount: $2,415
- Date on market: 9/10/2026
- Ownership: Fee Simple
Estimated market value
$426,400
$405,000 - $448,000
$2,308/mo
Price history
Price history is unavailable.
Public tax history
| Year | Property taxes | Tax assessment |
|---|---|---|
| 2026 | $2,404 +0.6% | $397,400 +3% |
| 2025 | $2,388 +9.5% | $385,800 -0.6% |
| 2024 | $2,181 -17.3% | $388,200 +9.8% |
| 2023 | $2,638 +27.3% | $353,400 -17.4% |
| 2022 | $2,072 +5.7% | $428,100 +36.5% |
| 2021 | $1,961 -7.7% | $313,700 +18.3% |
| 2020 | $2,125 +23.5% | $265,200 +3.4% |
| 2019 | $1,720 -40.2% | $256,600 +20.3% |
| 2018 | $2,877 +6.7% | $213,300 +18.5% |
| 2017 | $2,696 | $180,000 +9.6% |
| 2016 | $2,696 | $164,200 +14.2% |
| 2015 | $2,696 +37.4% | $143,800 +55% |
| 2012 | $1,962 +16% | $92,800 +0.8% |
| 2011 | $1,691 -25.8% | $92,100 -30.4% |
| 2010 | $2,278 +6.6% | $132,400 -0.2% |
| 2009 | $2,137 +98.7% | $132,600 -21.8% |
| 2007 | $1,076 +273.5% | $169,500 +23.9% |
| 2006 | $288 | $136,800 |
Find assessor info on the county website
Monthly payment
Est. payment
Payment breakdown
Explore the cost of this home by adjusting the details. Changes won't be saved.Climate risks
Neighborhood: Vista
Nearby schools
Schools provided by the listing agent
- Elementary: Whitney
- Middle: South (Boise)
- High: Borah
- District: Boise School District #1
Source: IMLS. This data may not be complete. We recommend contacting the local school district to confirm school assignments for this home.

Similar homes
- $399,9003 bd2 ba1.1k sqft2037 S Curtis Rd, Boise, ID 83705Active
 MLS ID #99001166, Corby Goade, exp Realty, LLC. IMLS
 - $430,0003 bd2 ba1.3k sqft11729 W Shetland Dr, Boise, ID 83709Active
 MLS ID #99002621, Ylonda Hays, Coldwell Banker Tomlinson. IMLS
 - $525,0003 bd2 ba1.8k sqft1403 S Columbus St, Boise, ID 83705Active
 MLS ID #99000426, Bruce Hadley, Skyline Realty. IMLS
 - $415,0003 bd3 ba1.5k sqft5233 W Morris Hill Rd, Boise, ID 83705Active
 MLS ID #98986199, Jenna King, Keller Williams Realty Boise. IMLS
