Tucked away in a charming Boise Bench neighborhood, this beautifully updated home offers an unbeatable location just minutes from downtown Boise, Boise State University, and the airport! Situated on a desirable corner lot with no HOA, this property features rare RV parking, a 2-car garage, and a spacious fully fenced backyard offering privacy and room to relax or entertain. Step inside to discover fresh interior paint, gorgeous brand new granite kitchen countertops, a stylish tile backsplash, along with stainless steel appliances. A lot of major improvements are already taken care of, including a NEW ROOF in 2025! The updated full bathroom features a step-in shower with a specialized thermostatic shower system for added comfort. Additional highlights include a real wood burning fireplace, some newer fencing, and a large storage shed for all your extras. What makes this home truly special? It has been lovingly held by the same family since it was built! A rare opportunity to own a well-cared-for home with thoughtful updates, fantastic functionality, and an incredible central location. Enjoy the convenience of being minutes from everything the Treasure Valley has to offer. Don't miss this Boise Bench gem!
Pending
$449,900
2457 S Virginia St, Boise, ID 83705
3beds
2baths
1,158sqft
Single Family Residence
Built in 1977
8,015 Square Feet Lot
$450,800 Zestimate®
$389/sqft
$-- HOA
What's special
Real wood burning fireplaceRare rv parkingStylish tile backsplashNewer fencingStainless steel appliancesFresh interior paintDesirable corner lot
- 7 days
- 1,235
- 133
Likely to sell faster than
Zillow last checked:
Listing updated:
Listed by:
Ruth Kmiecik Main:208-466-4098,
Peterson & Associates REALTORS, LLC
Source: IMLS,MLS#: 99003275
Facts & features
Interior
Bedrooms & bathrooms
- Bedrooms: 3
- Bathrooms: 2
- Main level bathrooms: 1
- Main level bedrooms: 3
Primary bedroom
- Level: Main
- Area: 132
- Dimensions: 12 x 11
Bedroom 2
- Level: Main
- Area: 110
- Dimensions: 11 x 10
Bedroom 3
- Level: Main
- Area: 90
- Dimensions: 10 x 9
Kitchen
- Level: Main
- Area: 80
- Dimensions: 10 x 8
Living room
- Level: Main
- Area: 252
- Dimensions: 21 x 12
Heating
- Forced Air, Natural Gas
Cooling
- Central Air
Appliances
- Included: Gas Water Heater, Tank Water Heater, Dishwasher, Disposal, Oven/Range Freestanding, Washer, Gas Range
Features
- Bath-Master, Bed-Master Main Level, Walk In Shower, Number of Baths Main Level: 1
- Flooring: Tile, Carpet, Vinyl Sheet
- Has basement: No
- Number of fireplaces: 1
- Fireplace features: One
Interior area
- Total structure area: 1,158
- Total interior livable area: 1,158 sqft
- Finished area above ground: 1,158
- Finished area below ground: 0
Property
Parking
- Total spaces: 2
- Parking features: Attached, RV Access/Parking, Driveway
- Attached garage spaces: 2
- Has uncovered spaces: Yes
Features
- Levels: One
- Fencing: Full,Wood
Lot
- Size: 8,015 Square Feet
- Features: Standard Lot 6000-9999 SF, Garden, Sidewalks, Corner Lot, Auto Sprinkler System, Full Sprinkler System
Details
- Additional structures: Shed(s)
- Parcel number: R7146000090
Construction
Type & style
- Home type: SingleFamily
- Property subtype: Single Family Residence
Materials
- Metal Siding, Masonry
- Foundation: Crawl Space
- Roof: Composition
Condition
- Year built: 1977
Utilities & green energy
- Water: Public
- Utilities for property: Sewer Connected, Cable Connected
Community & HOA
Community
- Subdivision: Post Sub
Location
- Region: Boise
Financial & listing details
- Price per square foot: $389/sqft
- Tax assessed value: $372,700
- Annual tax amount: $1,833
- Date on market: 10/9/2026
- Listing terms: Cash,Conventional,FHA,VA Loan
- Ownership: Fee Simple
Estimated market value
$450,800
$428,000 - $473,000
$2,252/mo
Price history
Price history is unavailable.
Public tax history
| Year | Property taxes | Tax assessment |
|---|---|---|
| 2026 | $1,821 -15.8% | $372,700 +15.5% |
| 2025 | $2,163 +2.5% | $322,600 -11.2% |
| 2024 | $2,111 -11.7% | $363,400 +5% |
| 2023 | $2,391 +19.3% | $346,100 -13.4% |
| 2022 | $2,004 +26.5% | $399,600 +30% |
| 2021 | $1,584 +20.9% | $307,400 +31.7% |
| 2020 | $1,310 +0.8% | $233,400 +20.9% |
| 2019 | $1,300 +8.5% | $193,100 +12.8% |
| 2018 | $1,198 +9.5% | $171,200 +14.2% |
| 2017 | $1,094 | $149,900 +13% |
| 2016 | $1,094 | $132,700 +3.3% |
| 2015 | $1,094 +11% | $128,500 +32.6% |
| 2012 | $985 -2.6% | $96,900 -11.9% |
| 2011 | $1,012 -10.8% | $110,000 -16.3% |
| 2010 | $1,134 +0.3% | $131,500 -7.7% |
| 2009 | $1,130 +113.6% | $142,400 -7.6% |
| 2007 | $529 -13.3% | $154,100 +25.3% |
| 2006 | $610 | $123,000 +29.3% |
| 2003 | -- | $95,100 +3.9% |
| 2002 | $501 +4.6% | $91,500 |
| 2001 | $479 | $91,500 |
Find assessor info on the county website
Monthly payment
Est. payment
Payment breakdown
Explore the cost of this home by adjusting the details. Changes won't be saved.Climate risks
Neighborhood: Vista
Nearby schools
Schools provided by the listing agent
- Elementary: Hawthorne
- Middle: South (Boise)
- High: Borah
- District: Boise School District #1
Source: IMLS. This data may not be complete. We recommend contacting the local school district to confirm school assignments for this home.
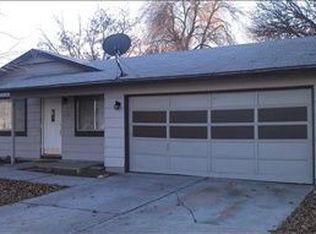
Similar homes
- $449,9003 bd2 ba1.5k sqft1876 W Malad Ln, Boise, ID 83705Active
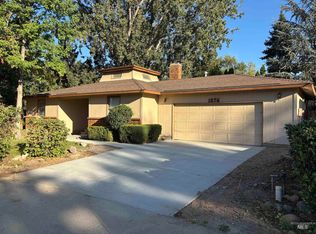 MLS ID #99001944, Mark Paljetak, Silvercreek Realty Group. IMLS
 - $456,9003 bd1 ba1.1k sqft3215 W Alpine St, Boise, ID 83705Price Change
 MLS ID #99003448, Sherry Tarrant, Atova. IMLS
 - $415,0003 bd2 ba1.1k sqft2206 S Manitou Ave, Boise, ID 83706New
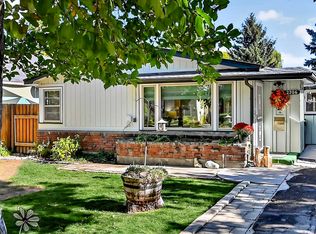 MLS ID #99004004, Sara Astorquia, Mike Gamblin Real Estate. IMLS
 - $469,9003 bd2 ba1.2k sqft163 E Gettysburg St, Boise, ID 83706New
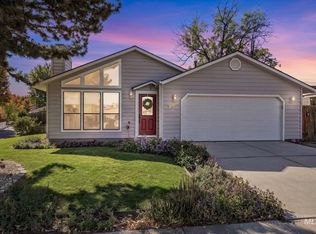 MLS ID #99003742, Kathleen Reed, Silvercreek Realty Group. IMLS
