This stunning Bench rancher blends timeless mid-century style with modern updates and thoughtful functionality. Completely remodeled in 2020, this home has been refreshed from top to bottom with quality updates throughout. Entire interior of home has just been freshly painted (October 2026). Inside, you’ll find a bright, open and functional floor plan, a beautifully remodeled kitchen, abundant storage, and clever space-saving solutions designed to maximize every inch. The versatile layout makes this home an excellent fit for first-time buyers, downsizers, or investors. Step outside to enjoy the inviting backyard patio and lush vast outdoor space—perfect for relaxing, entertaining, or enjoying Idaho’s beautiful seasons. Stylish, updated, and move-in ready, this exceptional Bench home is one you won’t want to miss!
Price change
Price cut: $10.9K (10/9)
$419,000
1709 S Abbs St, Boise, ID 83705
2beds
1baths
1,064sqft
Single Family Residence
Built in 1975
6,098 Square Feet Lot
$412,100 Zestimate®
$394/sqft
$-- HOA
What's special
Beautifully remodeled kitchenModern updatesTimeless mid-century styleLush vast outdoor spaceAbundant storageClever space-saving solutionsInviting backyard patio
- 16 days
- 686
- 88
Likely to sell faster than
Zillow last checked:
Listing updated:
Listed by:
Chrissy Brickner Cell:208-830-2462,
Keller Williams Realty Boise
Source: IMLS,MLS#: 99001779
Facts & features
Interior
Bedrooms & bathrooms
- Bedrooms: 2
- Bathrooms: 1
- Main level bathrooms: 1
- Main level bedrooms: 2
Primary bedroom
- Level: Main
Bedroom 2
- Level: Main
Heating
- Ductless/Mini Split
Cooling
- Ductless/Mini Split
Appliances
- Included: Electric Water Heater, Dishwasher, Disposal, Oven/Range Freestanding, Refrigerator
Features
- Kitchen Island, Wood/Butcher Block Counters, Number of Baths Main Level: 1
- Flooring: Engineered Vinyl Plank
- Has basement: No
- Number of fireplaces: 1
- Fireplace features: One
Interior area
- Total structure area: 1,064
- Total interior livable area: 1,064 sqft
- Finished area above ground: 1,064
- Finished area below ground: 0
Video & virtual tour
Property
Parking
- Total spaces: 2
- Parking features: Carport
- Carport spaces: 2
Features
- Levels: One
- Fencing: Full,Wood
Lot
- Size: 6,098 Square Feet
- Dimensions: 125 x 50
- Features: Standard Lot 6000-9999 SF, Auto Sprinkler System, Full Sprinkler System
Details
- Parcel number: R2024301220
- Lease amount: $0
Construction
Type & style
- Home type: SingleFamily
- Property subtype: Single Family Residence
Materials
- Brick, Vinyl Siding
- Roof: Composition
Condition
- Year built: 1975
Utilities & green energy
- Water: Public
- Utilities for property: Sewer Connected
Community & HOA
Community
- Subdivision: Eagleson Park A
Location
- Region: Boise
Financial & listing details
- Price per square foot: $394/sqft
- Tax assessed value: $356,600
- Annual tax amount: $3,510
- Date on market: 9/24/2026
- Listing terms: Cash,Conventional
- Ownership: Fee Simple,Fractional Ownership: No
- Road surface type: Paved
Estimated market value
$412,100
$391,000 - $433,000
$1,605/mo
Price history
Price history is unavailable.
Public tax history
| Year | Property taxes | Tax assessment |
|---|---|---|
| 2026 | $3,499 +4.8% | $356,600 -6.1% |
| 2025 | $3,338 +4.2% | $379,600 +3.2% |
| 2024 | $3,205 -8% | $367,900 +9.6% |
| 2023 | $3,483 +5.9% | $335,600 -16.2% |
| 2022 | $3,289 +142.1% | $400,500 +33.5% |
| 2021 | $1,358 +2.6% | $300,000 +39.9% |
| 2020 | $1,324 +12.6% | $214,400 +9.9% |
| 2019 | $1,176 +6.3% | $195,100 +26% |
| 2018 | $1,107 +6.3% | $154,900 +11.8% |
| 2017 | $1,041 | $138,500 +9.7% |
| 2016 | $1,041 | $126,300 +7.2% |
| 2015 | $1,041 +20.7% | $117,800 +48.4% |
| 2012 | $862 -42.7% | $79,400 -3.2% |
| 2011 | $1,506 -12.5% | $82,000 -18% |
| 2010 | $1,722 | $100,000 -13.9% |
| 2009 | -- | $116,100 -18.1% |
| 2007 | -- | $141,800 +39.7% |
| 2006 | -- | $101,500 +16.8% |
| 2003 | $777 +16.5% | $86,900 |
| 2002 | $667 +4.5% | $86,900 +24.9% |
| 2001 | $639 | $69,600 |
Find assessor info on the county website
Monthly payment
Est. payment
Payment breakdown
Explore the cost of this home by adjusting the details. Changes won't be saved.Climate risks
Neighborhood: Vista
Nearby schools
Schools provided by the listing agent
- Elementary: Whitney
- Middle: South (Boise)
- High: Borah
- District: Boise School District #1
Source: IMLS. This data may not be complete. We recommend contacting the local school district to confirm school assignments for this home.


Similar homes
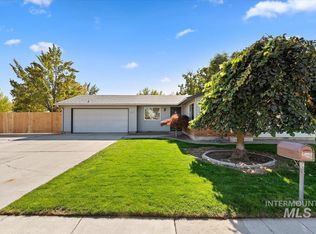
- $449,9003 bd2 ba1.1k sqft2457 S Virginia St, Boise, ID 83705New
 MLS ID #99003275, Ruth Kmiecik, Peterson & Associates REALTORS, LLC. IMLS
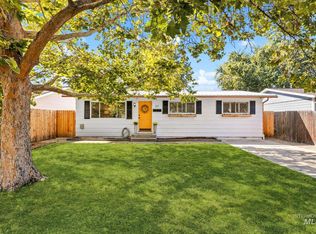
 - $479,0003 bd1 ba1k sqft217 S Gourley St, Boise, ID 83705New
 MLS ID #99003196, Callie Williams, Finding 43 Real Estate. IMLS
 - $379,0001 bd1 ba600 sqft1617 S Helen St, Boise, ID 83705New
 MLS ID #99003267, Julie Delorenzo, Keller Williams Realty Boise. IMLS
 - $370,0002 bd1 ba832 sqft1313 S Pacific St, Boise, ID 83705Active
 MLS ID #99002527, Don Rogers, Group One Sotheby's Int'l Realty. IMLS
