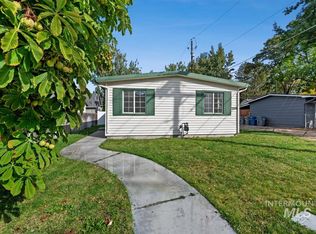
Small home, big lifestyle. Tucked back from the street on a long driveway, this well-cared-for home offers privacy, mature landscaping and a surprising amount of functionality on .21 acres. Built in 1992, it is newer than many surrounding homes and has had just one owner since it was built. Inside, you'll find 2 bedrooms, a primary half bath plus full guest bath, real hardwood floors and an original interior that has been thoughtfully maintained. Important updates include a new roof in 2022, replacement windows throughout and brand-new exterior paint. Outside, enjoy a covered deck, large garden area, irrigation, dog run and a divided storage shed with space for yard tools plus a charming former playhouse. A 2-car garage with a separate workshop and separate RV sewer hookup in driveway add even more flexibility. Washer, dryer and refrigerator are included. Located in an established Boise neighborhood seeing continued renovation and reinvestment. Easy access to Downtown Boise, the foothills and freeway. Near Taft Elementary and within the Boise High attendance area. City of Boise indicated the property may be eligible for an ADU; buyer to verify eligibility and requirements. Welcome Home!
Pending
$379,900
2620 N Arthur St, Boise, ID 83703
2beds
2baths
900sqft
Single Family Residence
Built in 1992
9,147 Square Feet Lot
$373,400 Zestimate®
$422/sqft
$-- HOA
What's special
Long drivewayLarge garden areaBrand-new exterior paintMature landscapingCharming former playhouseDog runReplacement windows throughout
- 4 days
- 1,472
- 207
Likely to sell faster than
Zillow last checked:
Listing updated:
Listed by:
Jennifer Atkinson Cell:208-608-0222,
Keller Williams Realty Boise,
Tara Hall 208-841-7686,
Keller Williams Realty Boise
Source: IMLS,MLS#: 99003338
Facts & features
Interior
Bedrooms & bathrooms
- Bedrooms: 2
- Bathrooms: 2
- Main level bathrooms: 1
- Main level bedrooms: 2
Primary bedroom
- Level: Main
- Area: 143
- Dimensions: 11 x 13
Bedroom 2
- Level: Main
- Area: 143
- Dimensions: 11 x 13
Kitchen
- Level: Main
- Area: 99
- Dimensions: 9 x 11
Living room
- Level: Main
- Area: 240
- Dimensions: 15 x 16
Heating
- Forced Air, Natural Gas
Cooling
- Central Air
Appliances
- Included: Gas Water Heater, Dishwasher, Oven/Range Freestanding, Refrigerator
Features
- Bath-Master, Bed-Master Main Level, Guest Room, Pantry, Laminate Counters, Number of Baths Main Level: 1
- Flooring: Hardwood, Carpet, Vinyl
- Has basement: No
- Has fireplace: No
Interior area
- Total structure area: 900
- Total interior livable area: 900 sqft
- Finished area above ground: 900
- Finished area below ground: 0
Property
Parking
- Total spaces: 2
- Parking features: Attached, RV Access/Parking, Driveway
- Attached garage spaces: 2
- Has uncovered spaces: Yes
Features
- Levels: One
- Patio & porch: Covered Patio/Deck
- Fencing: Metal,Vinyl,Wood
- Waterfront features: Irrigation Canal/Ditch
Lot
- Size: 9,147 Square Feet
- Features: Standard Lot 6000-9999 SF, Garden, Irrigation Available, Chickens, Auto Sprinkler System, Manual Sprinkler System, Partial Sprinkler System, Pressurized Irrigation Sprinkler System, Irrigation Sprinkler System
Details
- Additional structures: Shed(s)
- Parcel number: R2125000116
- Zoning: R-1C
Construction
Type & style
- Home type: SingleFamily
- Property subtype: Single Family Residence
Materials
- Brick, Frame, HardiPlank Type, Vinyl Siding
- Foundation: Crawl Space
- Roof: Composition
Condition
- Year built: 1992
Utilities & green energy
- Water: Public
- Utilities for property: Sewer Connected
Community & HOA
Community
- Subdivision: Edwards Sub
Location
- Region: Boise
Financial & listing details
- Price per square foot: $422/sqft
- Tax assessed value: $345,400
- Annual tax amount: $1,800
- Date on market: 10/9/2026
- Listing terms: Cash,Conventional,FHA,VA Loan
- Ownership: Fee Simple
- Road surface type: Paved
Estimated market value
$373,400
$355,000 - $392,000
$1,704/mo
Price history
Price history is unavailable.
Public tax history
| Year | Property taxes | Tax assessment |
|---|---|---|
| 2026 | $1,794 +13.1% | $345,400 +8% |
| 2025 | $1,587 -0.4% | $319,700 +6.6% |
| 2024 | $1,594 -2.2% | $299,900 +2.7% |
| 2023 | $1,629 +24.7% | $291,900 -6.5% |
| 2022 | $1,307 +12.5% | $312,100 +31.2% |
| 2021 | $1,162 -7.9% | $237,900 +21.5% |
| 2020 | $1,263 +19.6% | $195,800 +5.2% |
| 2019 | $1,056 +3.3% | $186,100 +33.8% |
| 2018 | $1,022 +3.2% | $139,100 +8.8% |
| 2017 | $991 | $127,900 +6.4% |
| 2016 | $991 | $120,200 +9.8% |
| 2015 | $991 +6.9% | $109,500 +16.4% |
| 2012 | $926 +3.8% | $94,100 -2% |
| 2011 | $893 -12.7% | $96,000 -18.2% |
| 2010 | $1,023 +1.2% | $117,400 -6.5% |
| 2009 | $1,010 +158% | $125,500 +8.6% |
| 2007 | $392 -35.2% | $115,600 +4.2% |
| 2006 | $604 +19.7% | $110,900 +26.2% |
| 2003 | $505 +6.8% | $87,900 +0.2% |
| 2002 | $473 +1.7% | $87,700 +9.5% |
| 2001 | $465 | $80,100 |
Find assessor info on the county website
Monthly payment
Est. payment
Payment breakdown
Explore the cost of this home by adjusting the details. Changes won't be saved.Climate risks
Neighborhood: Veterans Park
Nearby schools
Schools provided by the listing agent
- Elementary: Taft
- Middle: Hillside
- High: Boise
- District: Boise School District #1
Source: IMLS. This data may not be complete. We recommend contacting the local school district to confirm school assignments for this home.
Similar homes
- $374,9003 bd1 ba960 sqft5605 W Kootenai St, Boise, ID 83705Active
 MLS ID #99003375, Patricia King, Silvercreek Realty Group. IMLS
 - $479,0002 bd1 ba1k sqft3334 W Good St, Boise, ID 83703Active
 MLS ID #99003062, Jessica Perry, Redfin Corporation. IMLS
 - $415,0002 bd1 ba642 sqft3213 W Edgemoor Rd, Boise, ID 83703Active
 MLS ID #98998224, Jennifer Mauk, Windermere Real Estate Professionals. IMLS
 - $349,9123 bd1 ba1.1k sqft6323 W Tahoe Dr, Boise, ID 83709New
 MLS ID #99003568, Jeanette Kurtz, Windermere Real Estate Professionals. IMLS
