Situated down a quiet private lane, in a wonderful South Bench location, you will find the perfect place to call home. This home is all freshened up and ready for you to move right in. Brand new driveway and front walkway just installed. Inside you will find a fantastic floorplan, starting with the massive, vaulted entry space, oversized living room with fireplace and a wonderful kitchen with tons of counterspace/storage, capped off with a butcher block island. All the bedrooms have large closets including the 5x9 walk-in master closet. New LVP flooring, fresh paint and a unique design in a wonderful location. Don't miss out!
Active
Price cut: $20K (10/2)
$449,900
1876 W Malad Ln, Boise, ID 83705
3beds
2baths
1,501sqft
Single Family Residence
Built in 1980
6,926 Square Feet Lot
$446,500 Zestimate®
$300/sqft
$-- HOA
What's special
Unique designFresh paintQuiet private laneButcher block islandMassive vaulted entry spaceNew lvp flooring
- 21 days
- 2,459
- 210
Likely to sell faster than
Zillow last checked:
Listing updated:
Listed by:
Mark Paljetak Cell:208-571-9451,
Silvercreek Realty Group
Source: IMLS,MLS#: 99001944
Facts & features
Interior
Bedrooms & bathrooms
- Bedrooms: 3
- Bathrooms: 2
- Main level bathrooms: 2
- Main level bedrooms: 3
Primary bedroom
- Level: Main
- Area: 168
- Dimensions: 12 x 14
Bedroom 2
- Level: Main
- Area: 110
- Dimensions: 10 x 11
Bedroom 3
- Level: Main
- Area: 90
- Dimensions: 9 x 10
Kitchen
- Level: Main
- Area: 169
- Dimensions: 13 x 13
Living room
- Level: Main
- Area: 286
- Dimensions: 13 x 22
Heating
- Forced Air, Natural Gas
Cooling
- Central Air
Appliances
- Included: Gas Water Heater, Dishwasher, Disposal, Oven/Range Freestanding, Refrigerator
Features
- Bath-Master, Bed-Master Main Level, Walk-In Closet(s), Kitchen Island, Laminate Counters, Wood/Butcher Block Counters, Number of Baths Main Level: 2
- Flooring: Hardwood, Carpet
- Has basement: No
- Number of fireplaces: 1
- Fireplace features: One
Interior area
- Total structure area: 1,501
- Total interior livable area: 1,501 sqft
- Finished area above ground: 1,501
Property
Parking
- Total spaces: 2
- Parking features: Attached, Driveway
- Attached garage spaces: 2
- Has uncovered spaces: Yes
- Details: Garage: 24x24
Features
- Levels: One
- Fencing: Full,Wire,Wood
Lot
- Size: 6,926 Square Feet
- Features: Standard Lot 6000-9999 SF, Auto Sprinkler System, Full Sprinkler System
Details
- Parcel number: R1473220015
Construction
Type & style
- Home type: SingleFamily
- Property subtype: Single Family Residence
Materials
- Brick, Wood Siding
- Roof: Composition
Condition
- Year built: 1980
Utilities & green energy
- Water: Public
- Utilities for property: Sewer Connected, Cable Connected
Community & HOA
Location
- Region: Boise
Financial & listing details
- Price per square foot: $300/sqft
- Tax assessed value: $407,800
- Annual tax amount: $3,756
- Date on market: 9/25/2026
- Listing terms: Cash,Conventional
- Ownership: Fee Simple
- Road surface type: Paved
Estimated market value
$446,500
$424,000 - $469,000
$2,487/mo
Price history
Price history is unavailable.
Public tax history
| Year | Property taxes | Tax assessment |
|---|---|---|
| 2026 | $3,745 -8.3% | $407,800 +0.4% |
| 2025 | $4,083 +9.9% | $406,300 -9.7% |
| 2024 | $3,714 -16.2% | $449,900 +15.7% |
| 2023 | $4,429 +9.4% | $388,900 -23.7% |
| 2022 | $4,051 +15.7% | $509,700 +37.9% |
| 2021 | $3,500 -7.2% | $369,700 +25.4% |
| 2020 | $3,773 +11.5% | $294,800 +6% |
| 2019 | $3,384 +3.7% | $278,100 +24.8% |
| 2018 | $3,263 +7.6% | $222,900 +9.2% |
| 2017 | $3,033 | $204,200 +10.5% |
| 2016 | $3,033 | $184,800 +2.4% |
| 2015 | $3,033 +7.4% | $180,400 +39.5% |
| 2012 | $2,823 +2.7% | $129,300 -13.7% |
| 2011 | $2,748 -11.3% | $149,900 -16.8% |
| 2010 | $3,098 +1.5% | $180,200 -5.6% |
| 2009 | $3,053 +259.5% | $190,800 -6.3% |
| 2007 | $849 +18.9% | $203,600 +37% |
| 2006 | $714 +9.4% | $148,600 +23.6% |
| 2003 | $653 +10.7% | $120,200 +4.8% |
| 2002 | $589 +9.1% | $114,700 +2.4% |
| 2001 | $540 | $112,000 |
Find assessor info on the county website
Monthly payment
Est. payment
Payment breakdown
Explore the cost of this home by adjusting the details. Changes won't be saved.Climate risks
Neighborhood: Vista
Nearby schools
Schools provided by the listing agent
- Elementary: Hawthorne
- Middle: South (Boise)
- High: Borah
- District: Boise School District #1
Source: IMLS. This data may not be complete. We recommend contacting the local school district to confirm school assignments for this home.

Similar homes
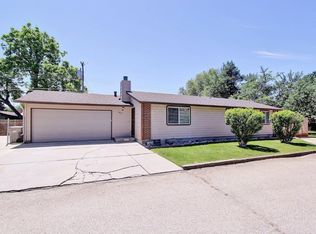
- $456,9003 bd1 ba1.1k sqft3215 W Alpine St, Boise, ID 83705Price Change
 MLS ID #99003448, Sherry Tarrant, Atova. IMLS
 - $415,0003 bd2 ba1.1k sqft2206 S Manitou Ave, Boise, ID 83706New
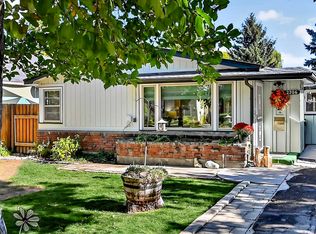 MLS ID #99004004, Sara Astorquia, Mike Gamblin Real Estate. IMLS
 - $469,9003 bd2 ba1.2k sqft163 E Gettysburg St, Boise, ID 83706New
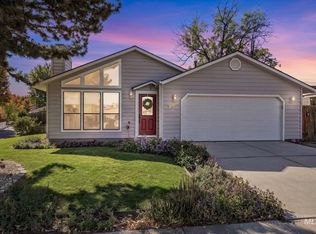 MLS ID #99003742, Kathleen Reed, Silvercreek Realty Group. IMLS
 - $465,0003 bd1 ba1.3k sqft4002 W Normandie Dr, Boise, ID 83705Active
 MLS ID #98993629, Scott Trefaller, Silvercreek Realty Group. IMLS
